Leave a Message

Thank you for your message. We will be in touch with you shortly.

3410 Cedar Drive
3410 Cedar Drive
3410 Cedar Drive
3410 Cedar Drive
3410 Cedar Drive
3410 Cedar Drive
3410 Cedar Drive
3410 Cedar Drive
3410 Cedar Drive
3410 Cedar Drive
3410 Cedar Drive
3410 Cedar Drive
3410 Cedar Drive
3410 Cedar Drive
3410 Cedar Drive
3410 Cedar Drive
3410 Cedar Drive
3410 Cedar Drive
3410 Cedar Drive
3410 Cedar Drive
3410 Cedar Drive
3410 Cedar Drive
3410 Cedar Drive
3410 Cedar Drive
3410 Cedar Drive
3410 Cedar Drive
3410 Cedar Drive
3410 Cedar Drive
3410 Cedar Drive
3410 Cedar Drive
3410 Cedar Drive
3410 Cedar Drive
3410 Cedar Drive
3410 Cedar Drive
3410 Cedar Drive
3410 Cedar Drive
3410 Cedar Drive
3410 Cedar Drive
3410 Cedar Drive
3410 Cedar Drive
3410 Cedar Drive
3410 Cedar Drive
3410 Cedar Drive
VIEW PHOTOS
$1,225,000

3410 Cedar Drive

3 Beds 3 Baths 2,383 Sq.Ft. 3,920 Sq.Ft.

Open House

9/26/2026 12:00PM - 2:00PM MDT
9/27/2026 10:00AM - 12:00PM MDT

Description

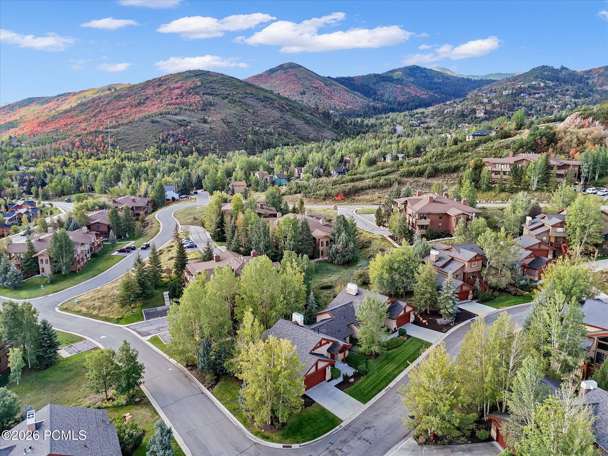
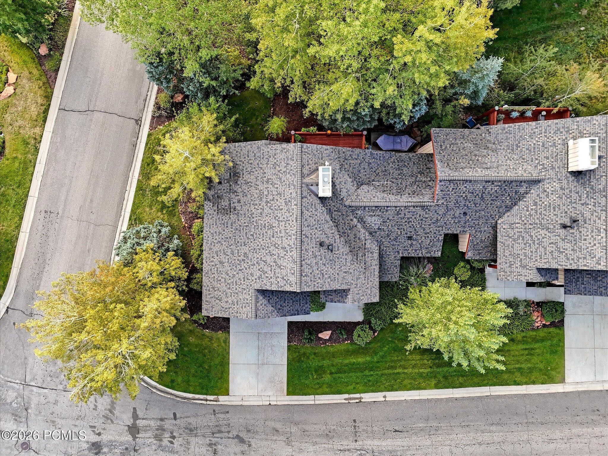
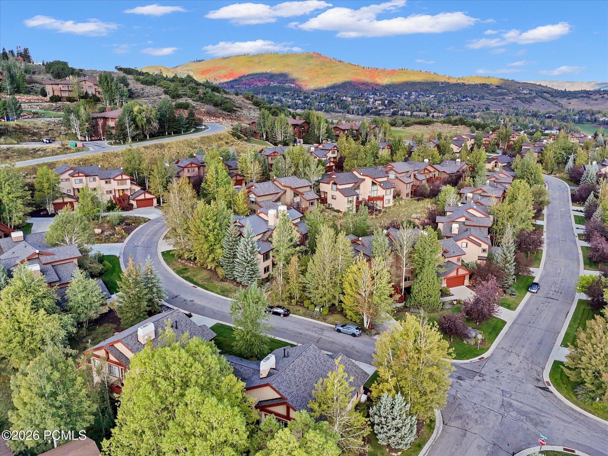
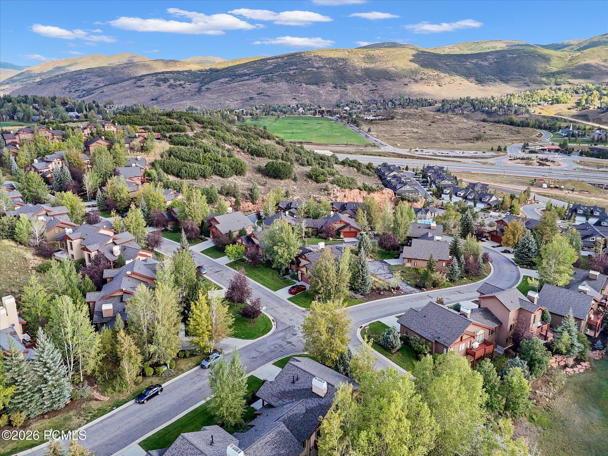
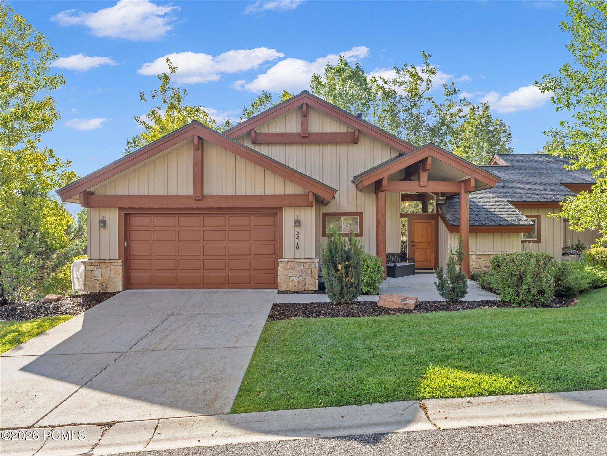
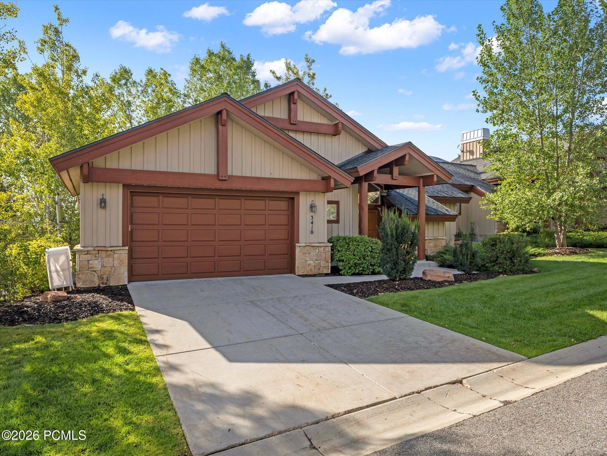
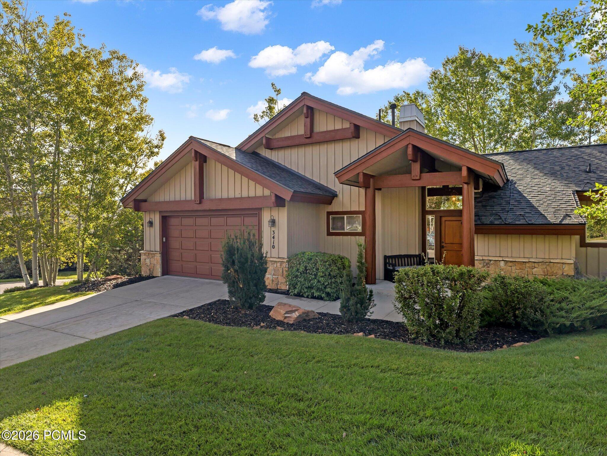
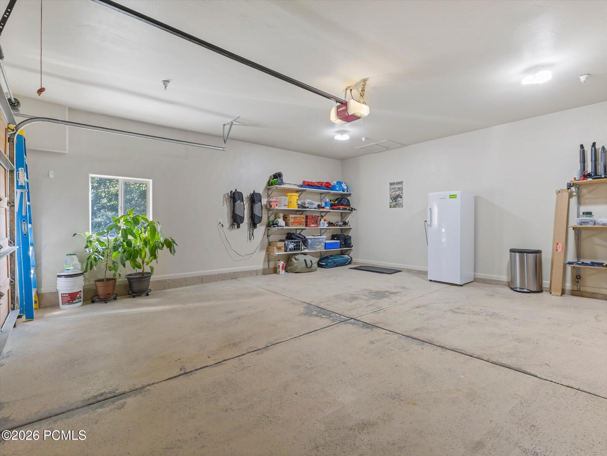
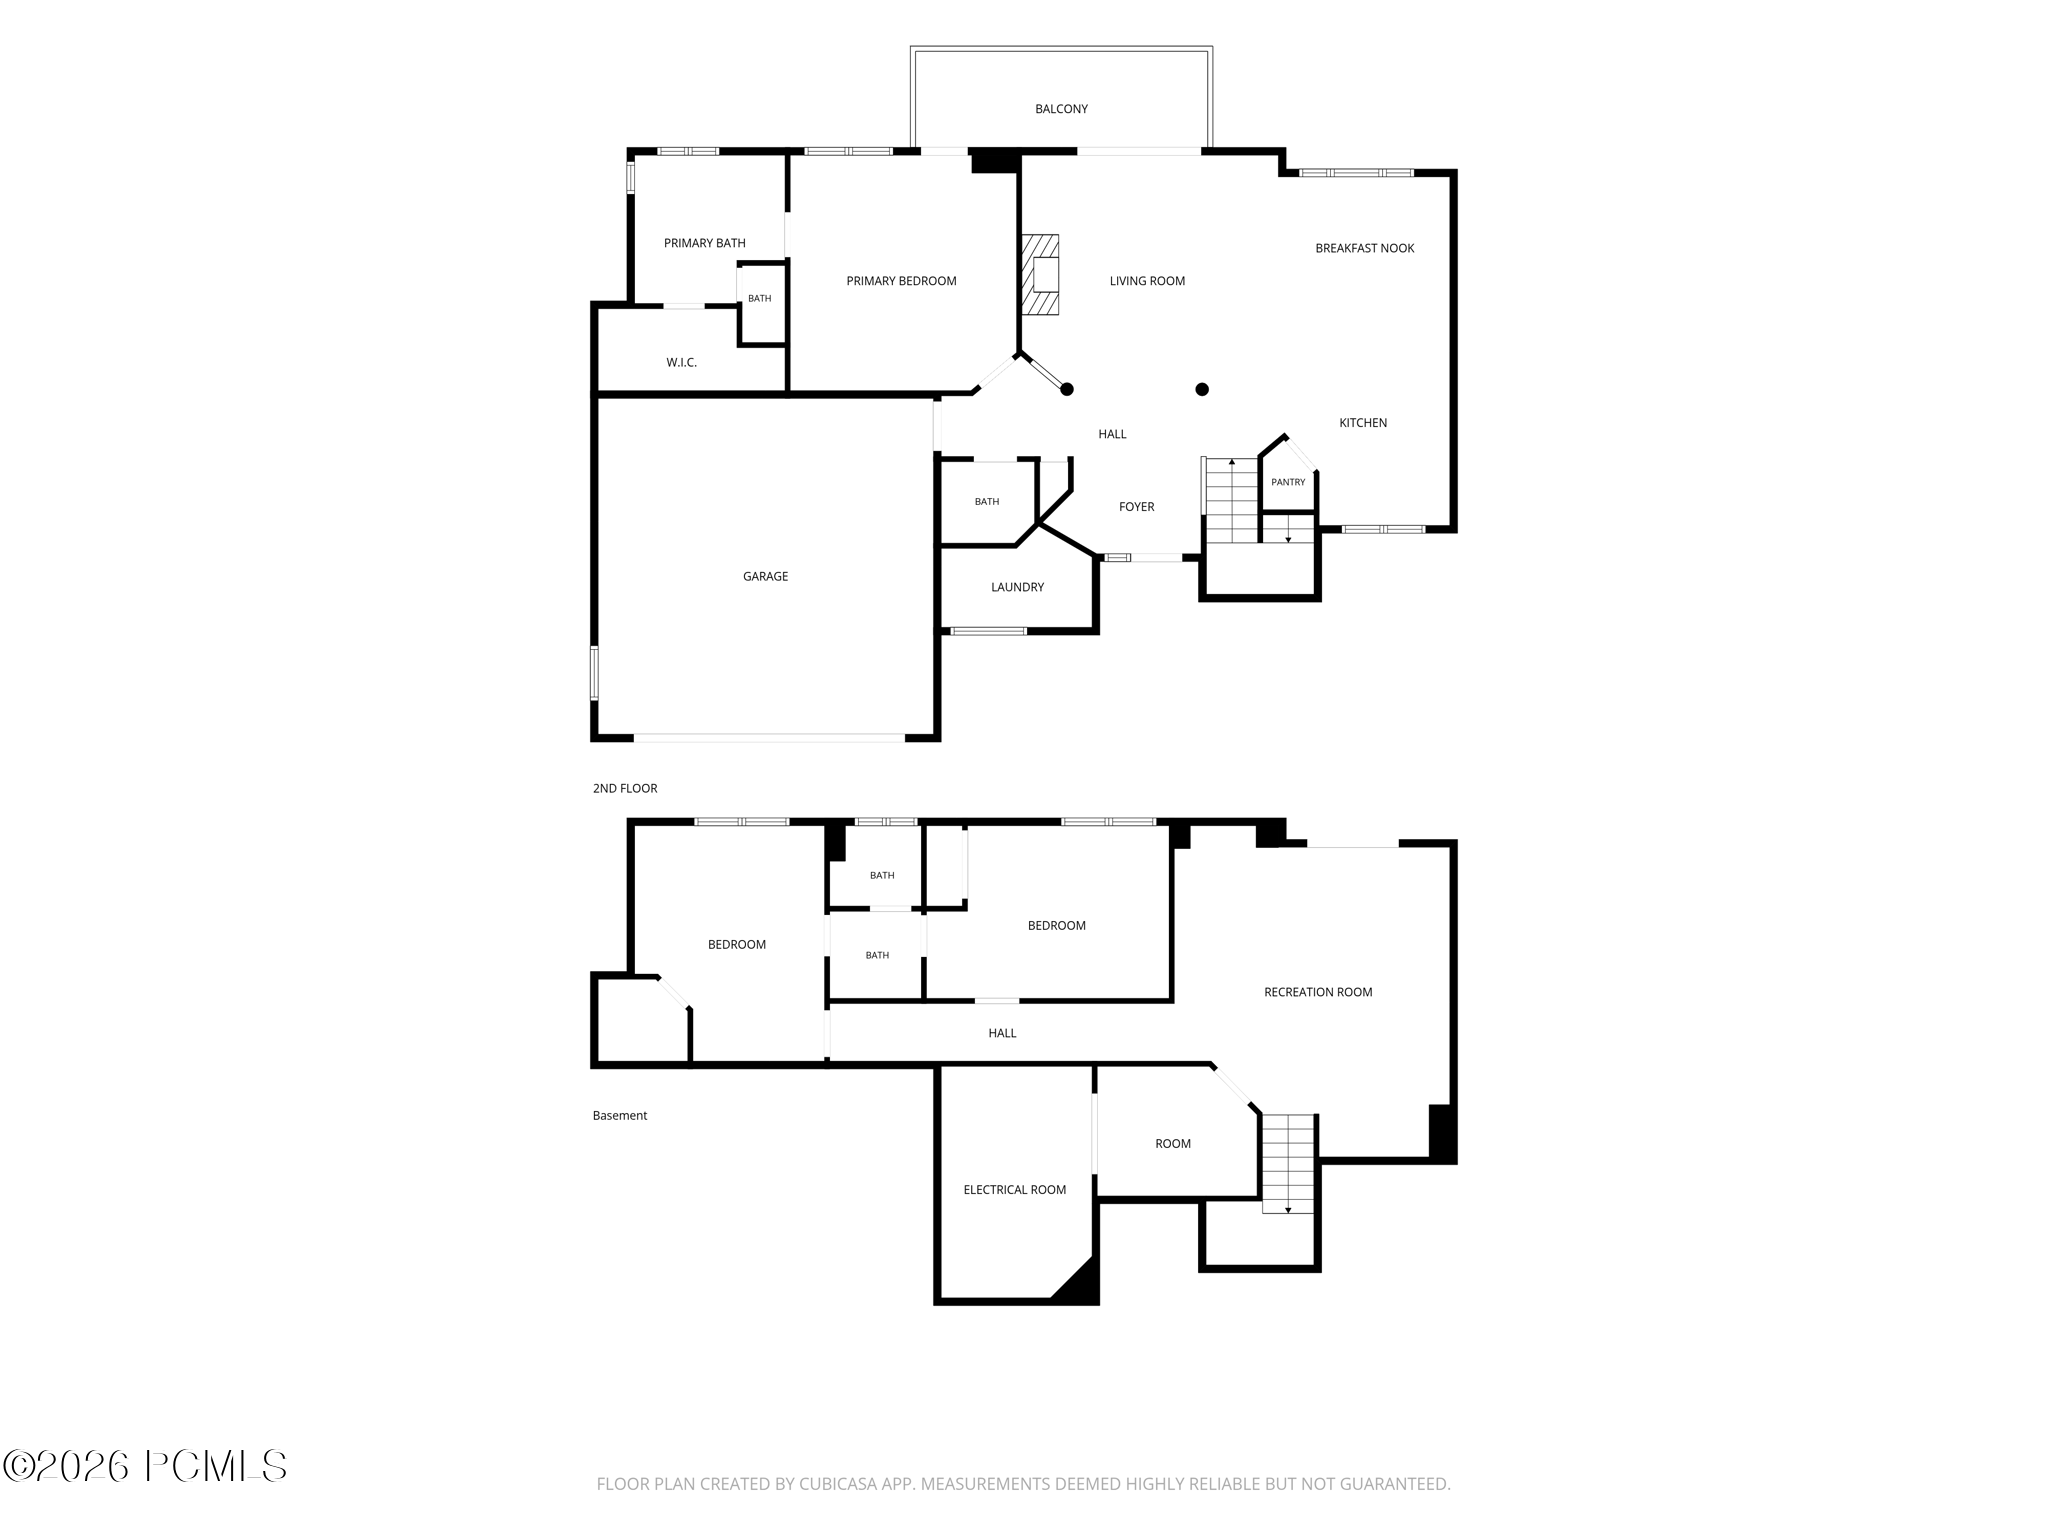
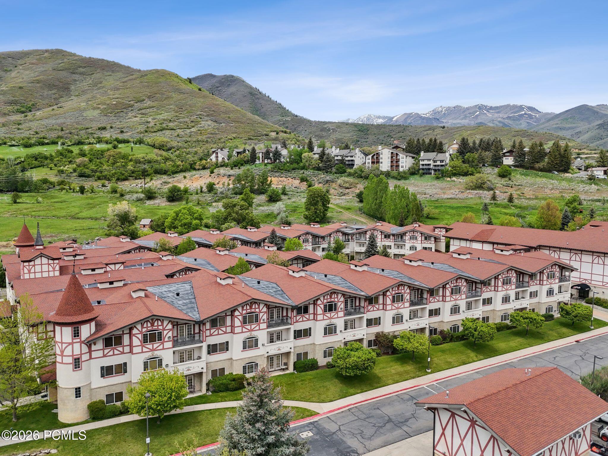
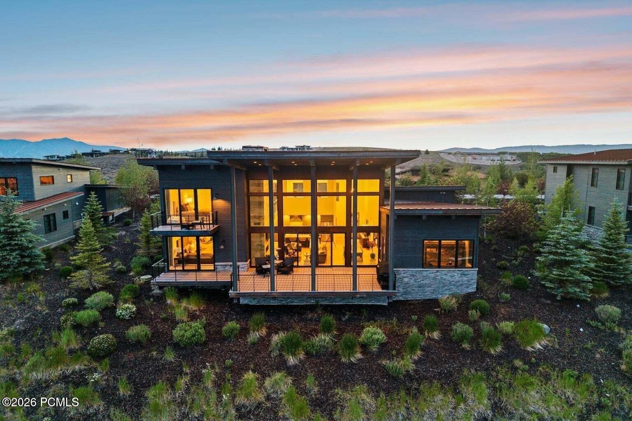
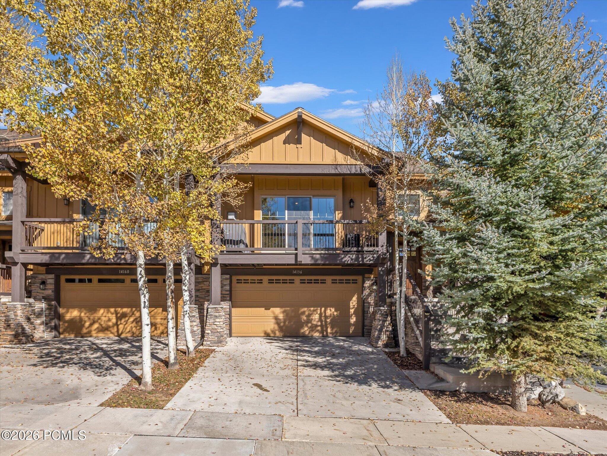
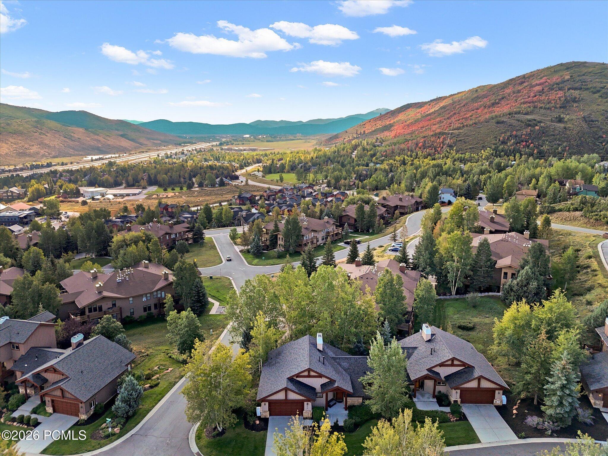
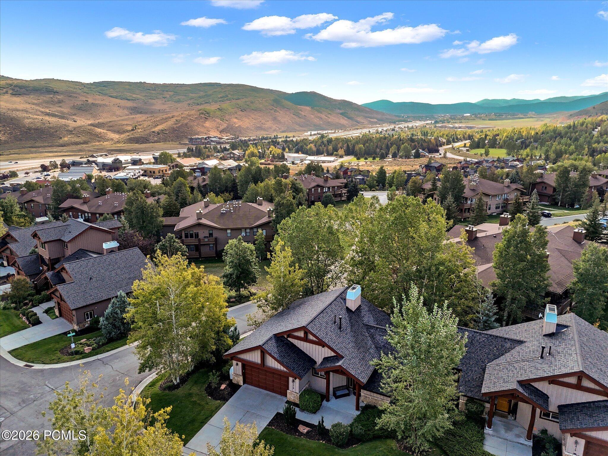
Tucked into lower Pinebrook, this 3-bedroom Cedar Ridge townhome offers a comfortable Park City lifestyle with a thoughtful floor plan, mountain views, and several meaningful updates already completed. The main-level primary suite, attached two-car garage, corner-lot setting, and multiple living spaces make it equally well suited for full-time living or a Park City getaway.

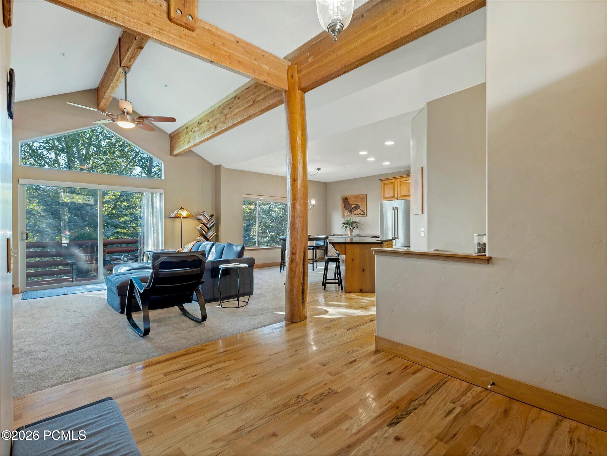
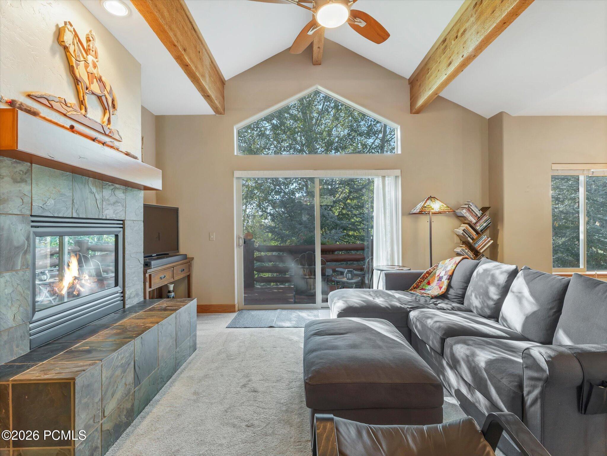
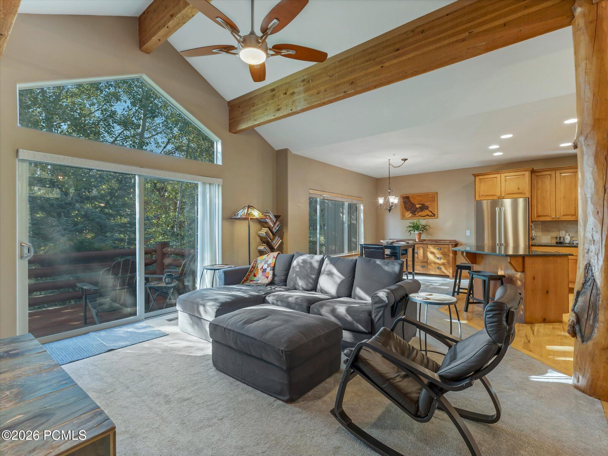
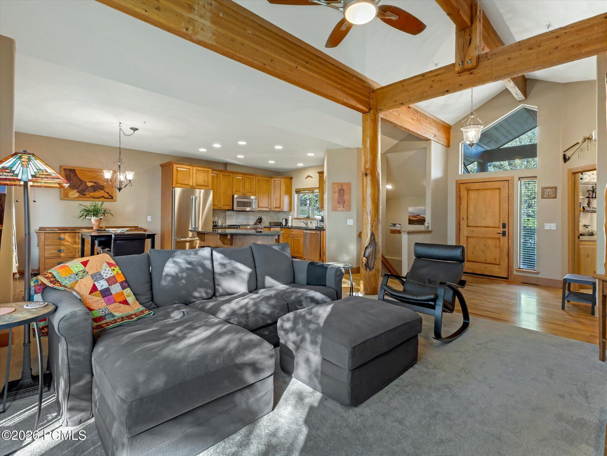
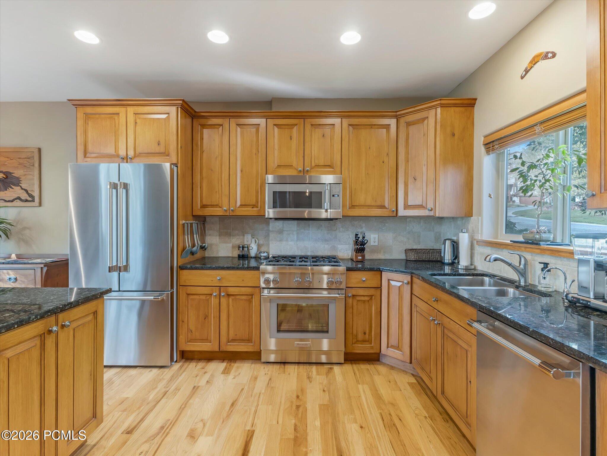
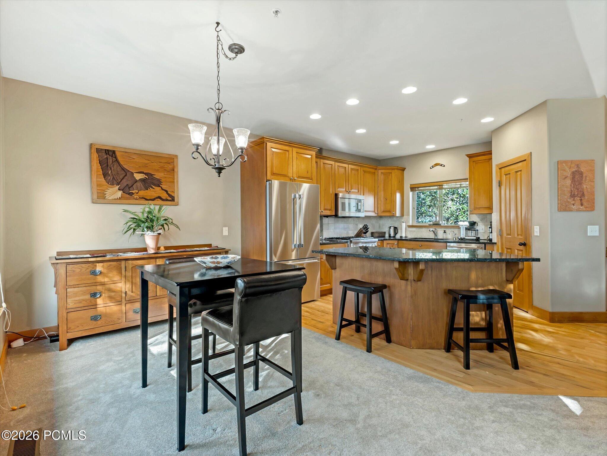
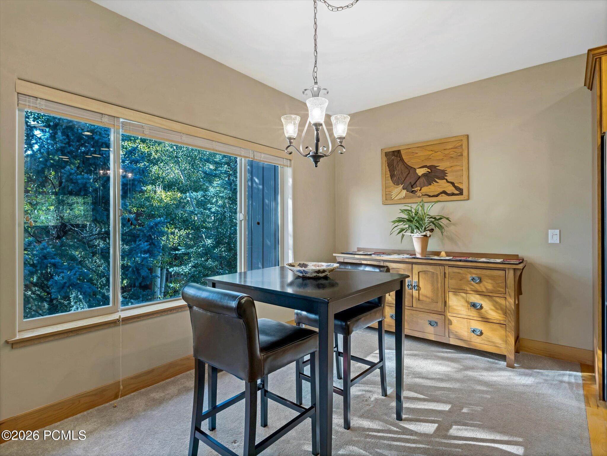
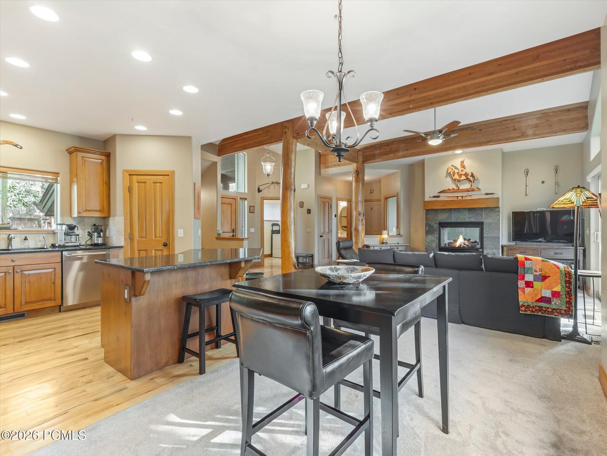
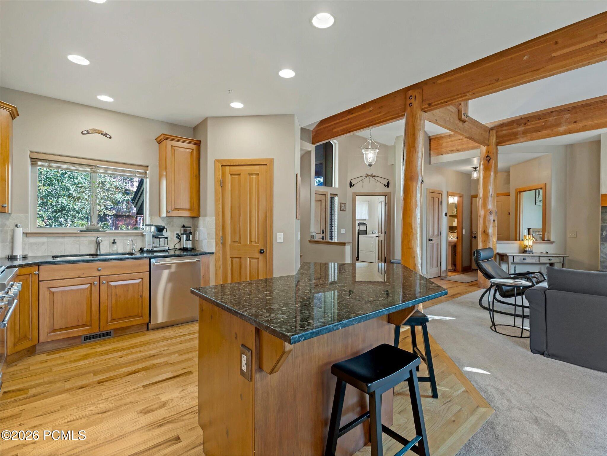
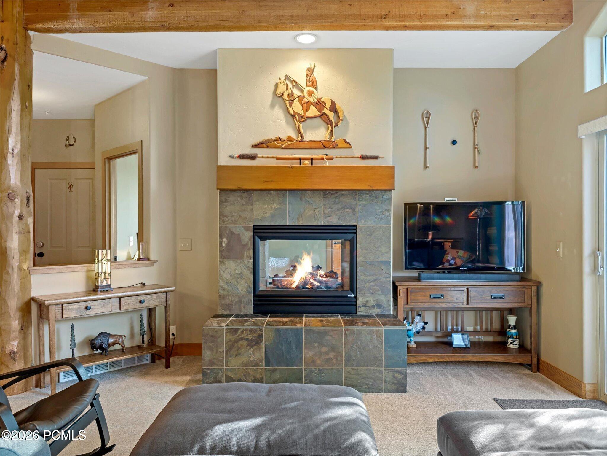
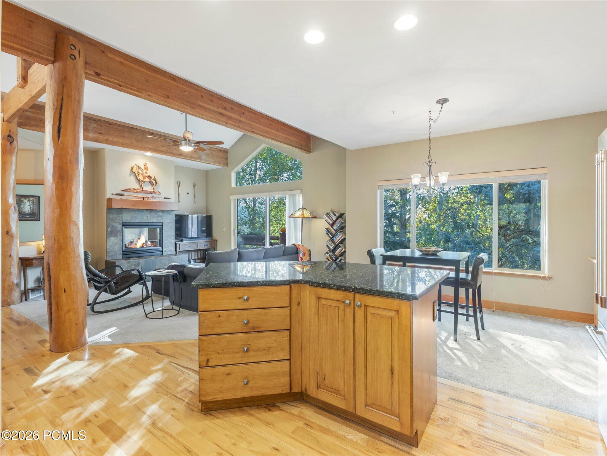
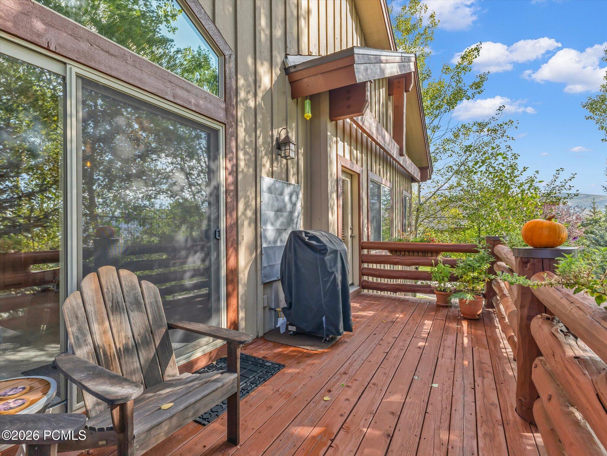
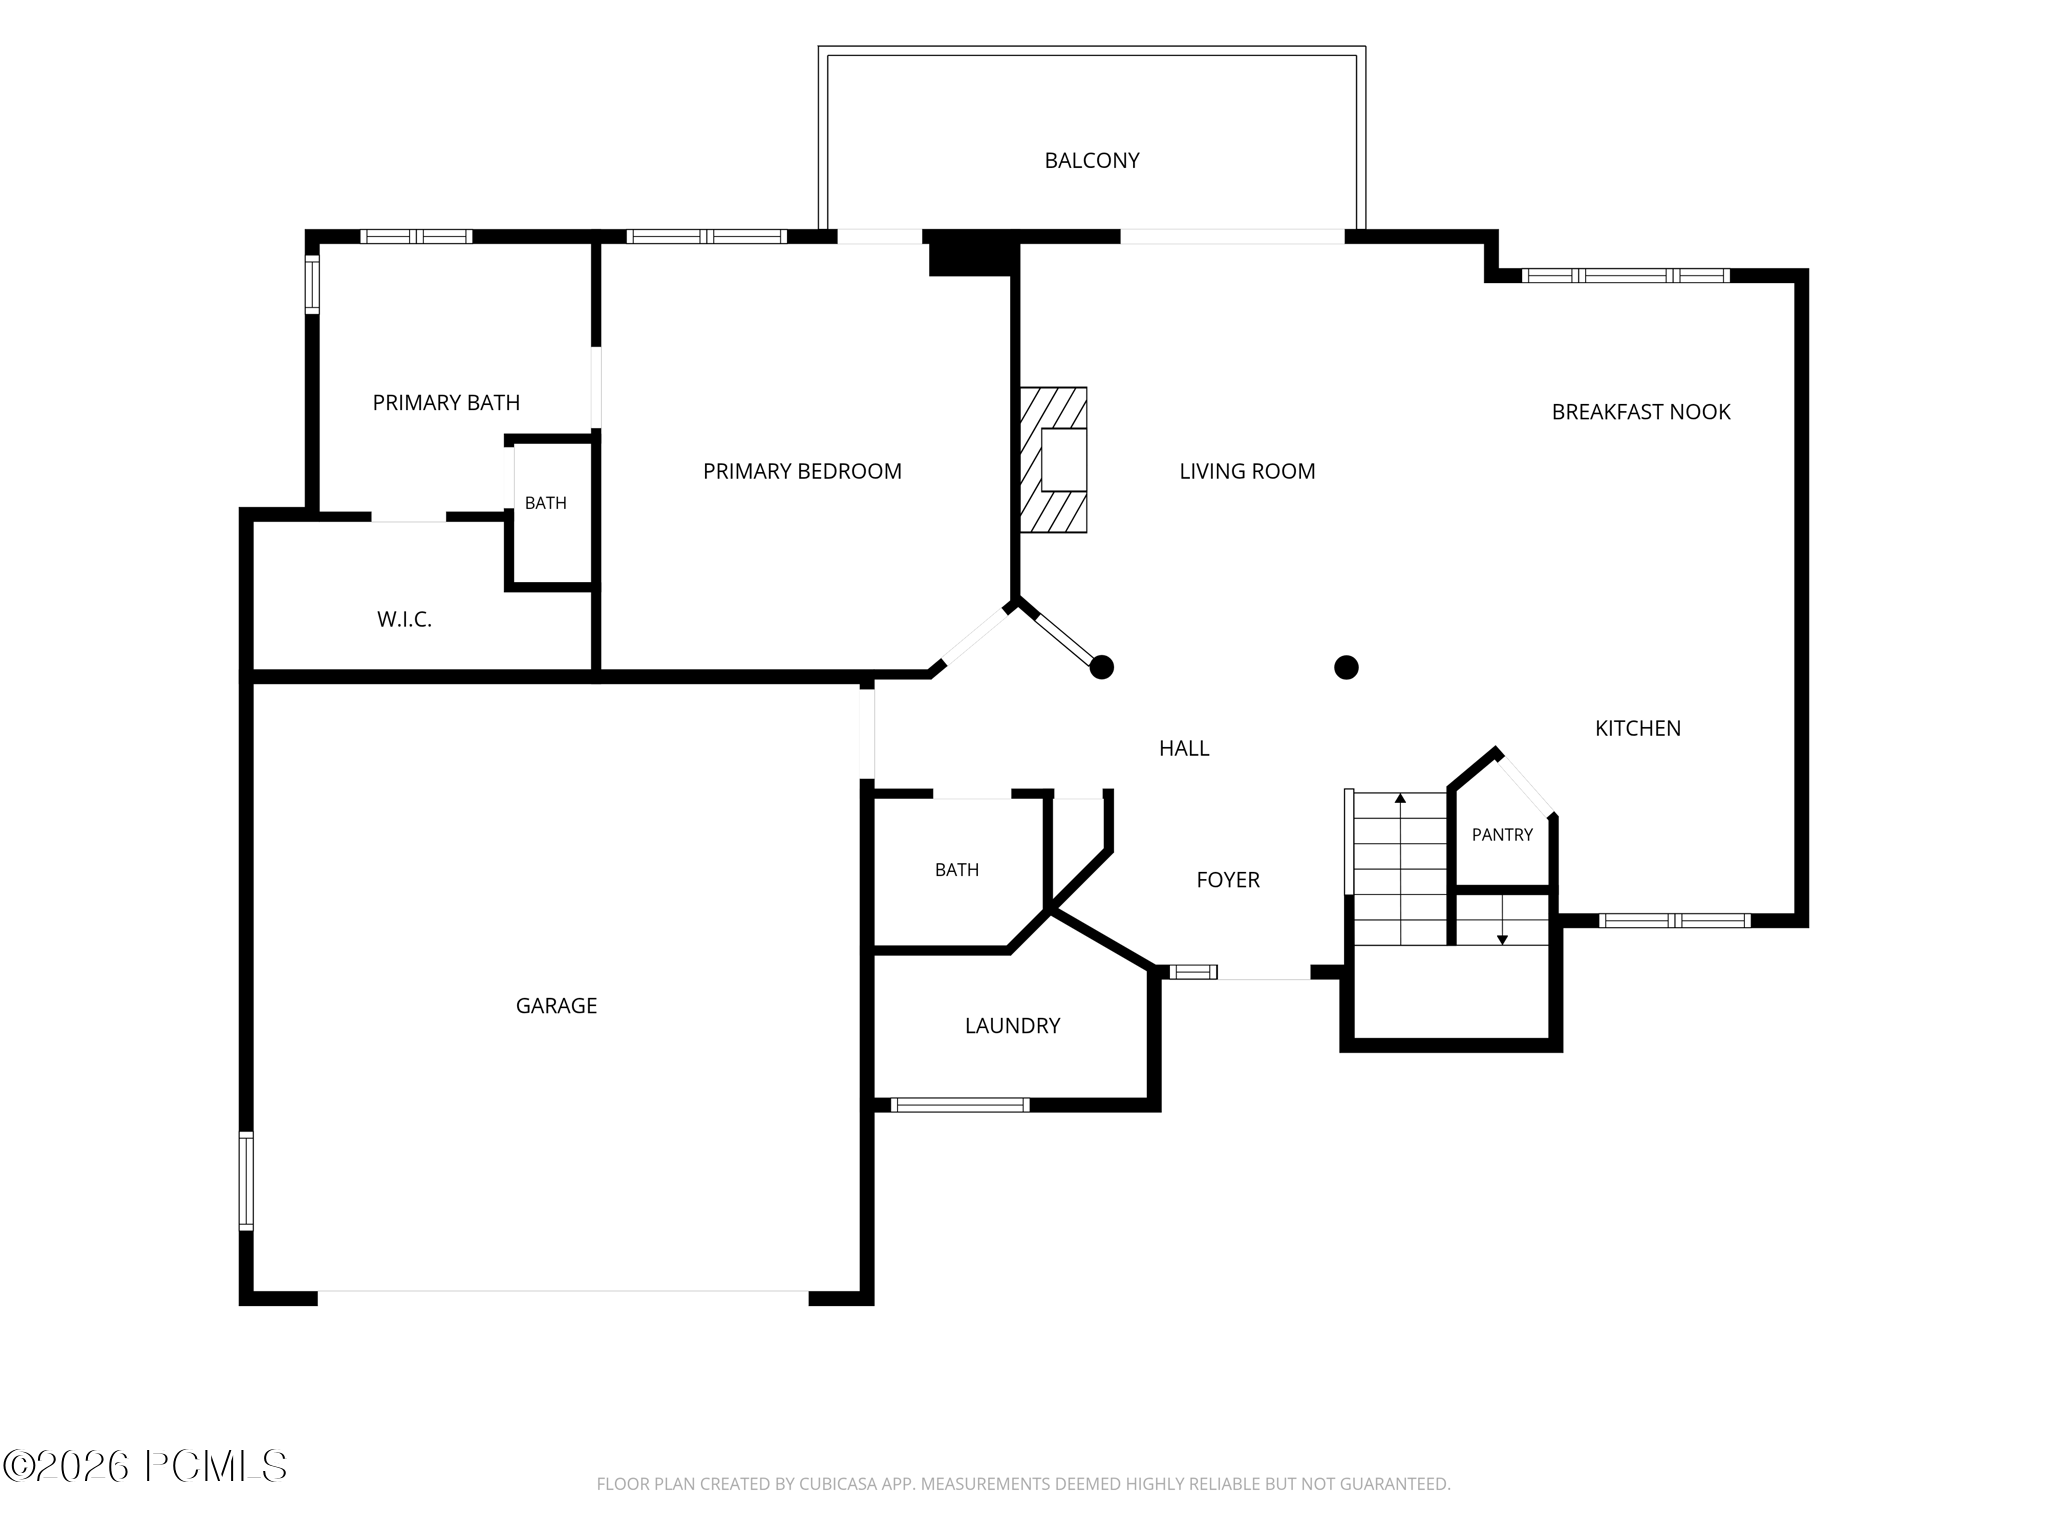
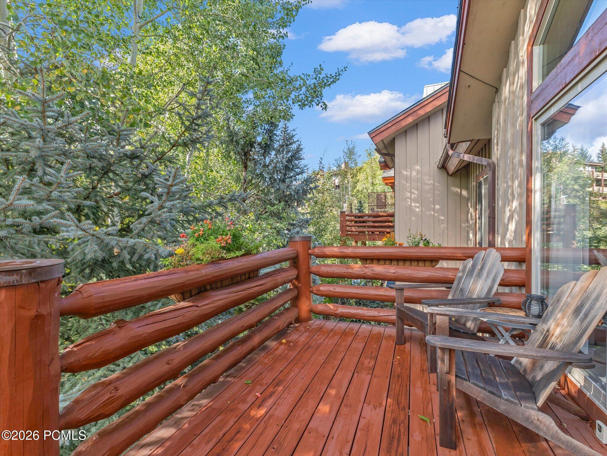
The main living area is bright and open with vaulted ceilings, wood floors, and a gas fireplace that gives the space a warm mountain feel. The kitchen opens directly to the living and dining areas and has been upgraded with stainless steel Thermador appliances, granite countertops, a center island, breakfast bar, and pantry. Just outside, the spacious deck is an easy spot for morning coffee, summer dinners, or taking in the surrounding mountains.

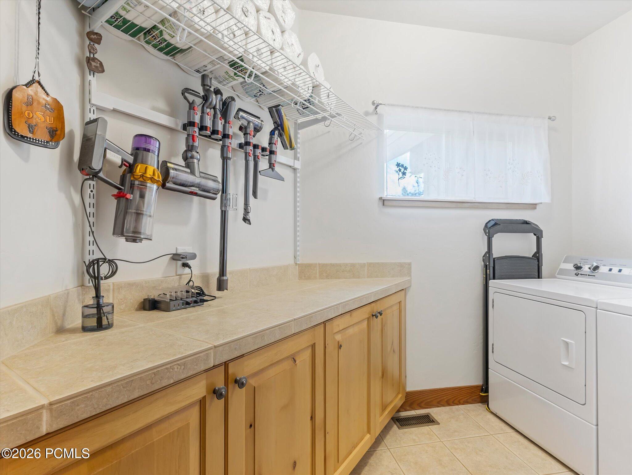
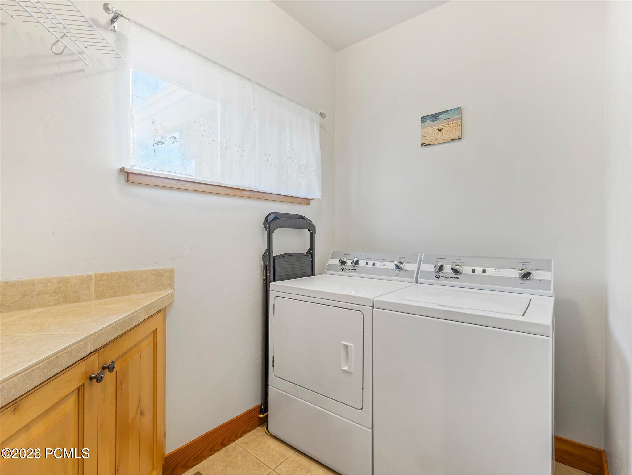
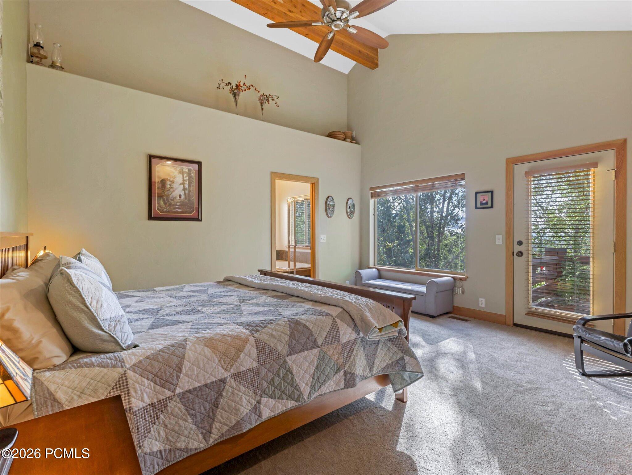
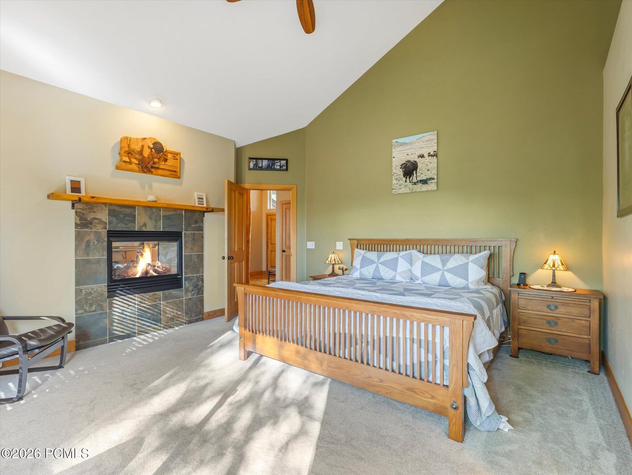
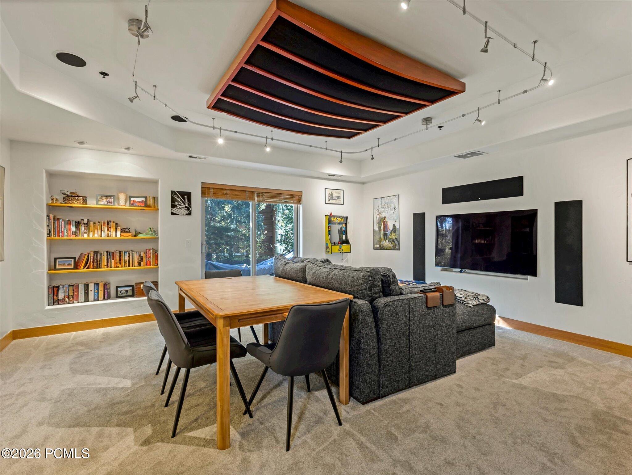
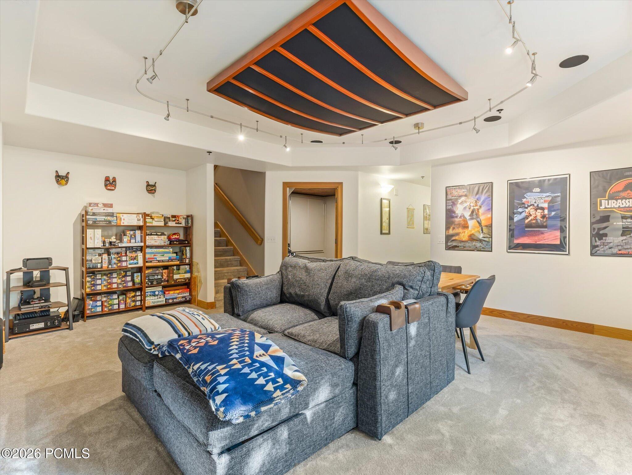
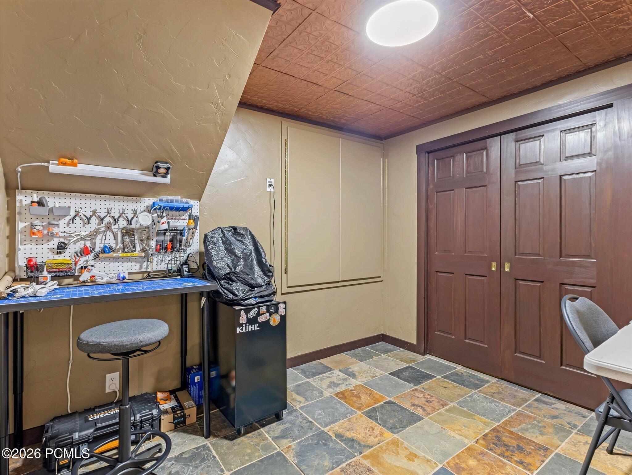
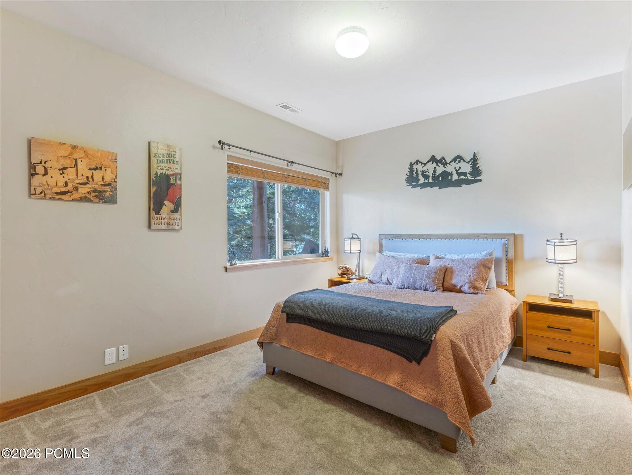
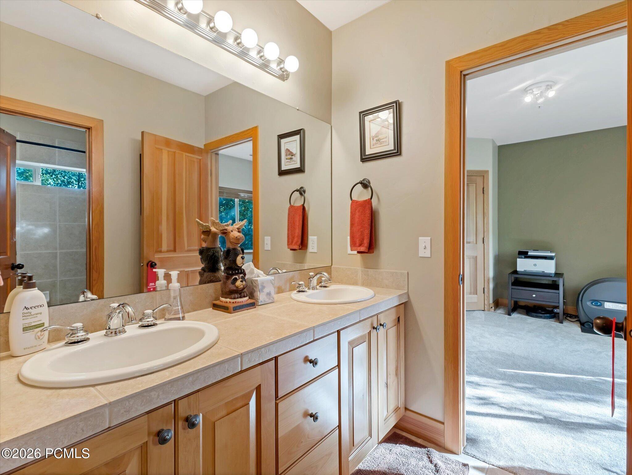
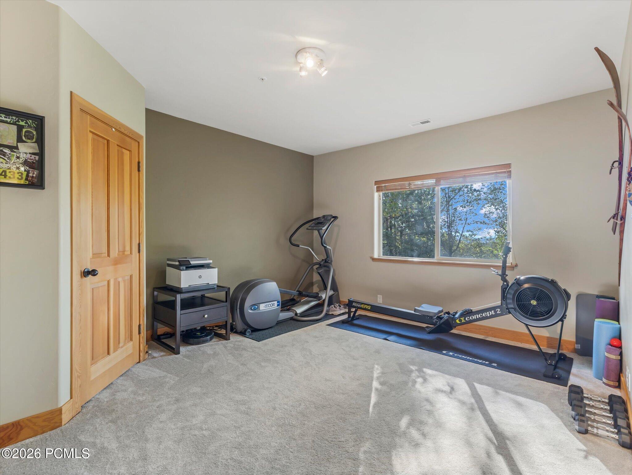
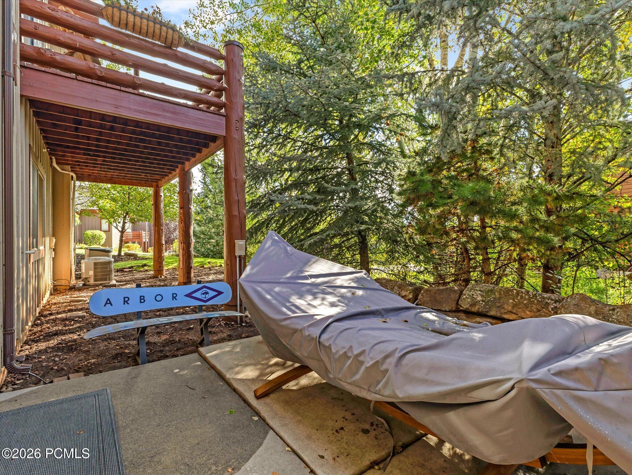
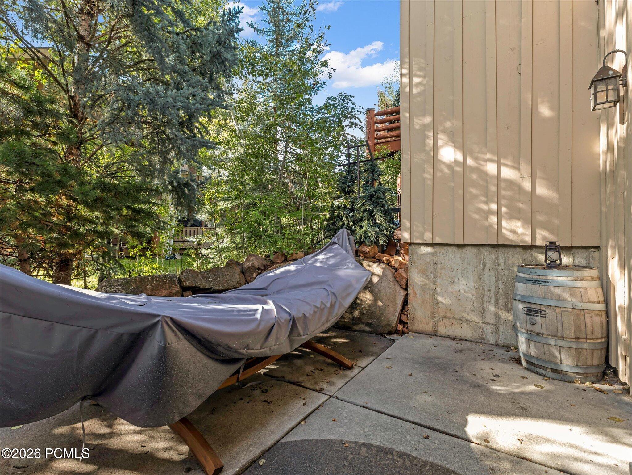
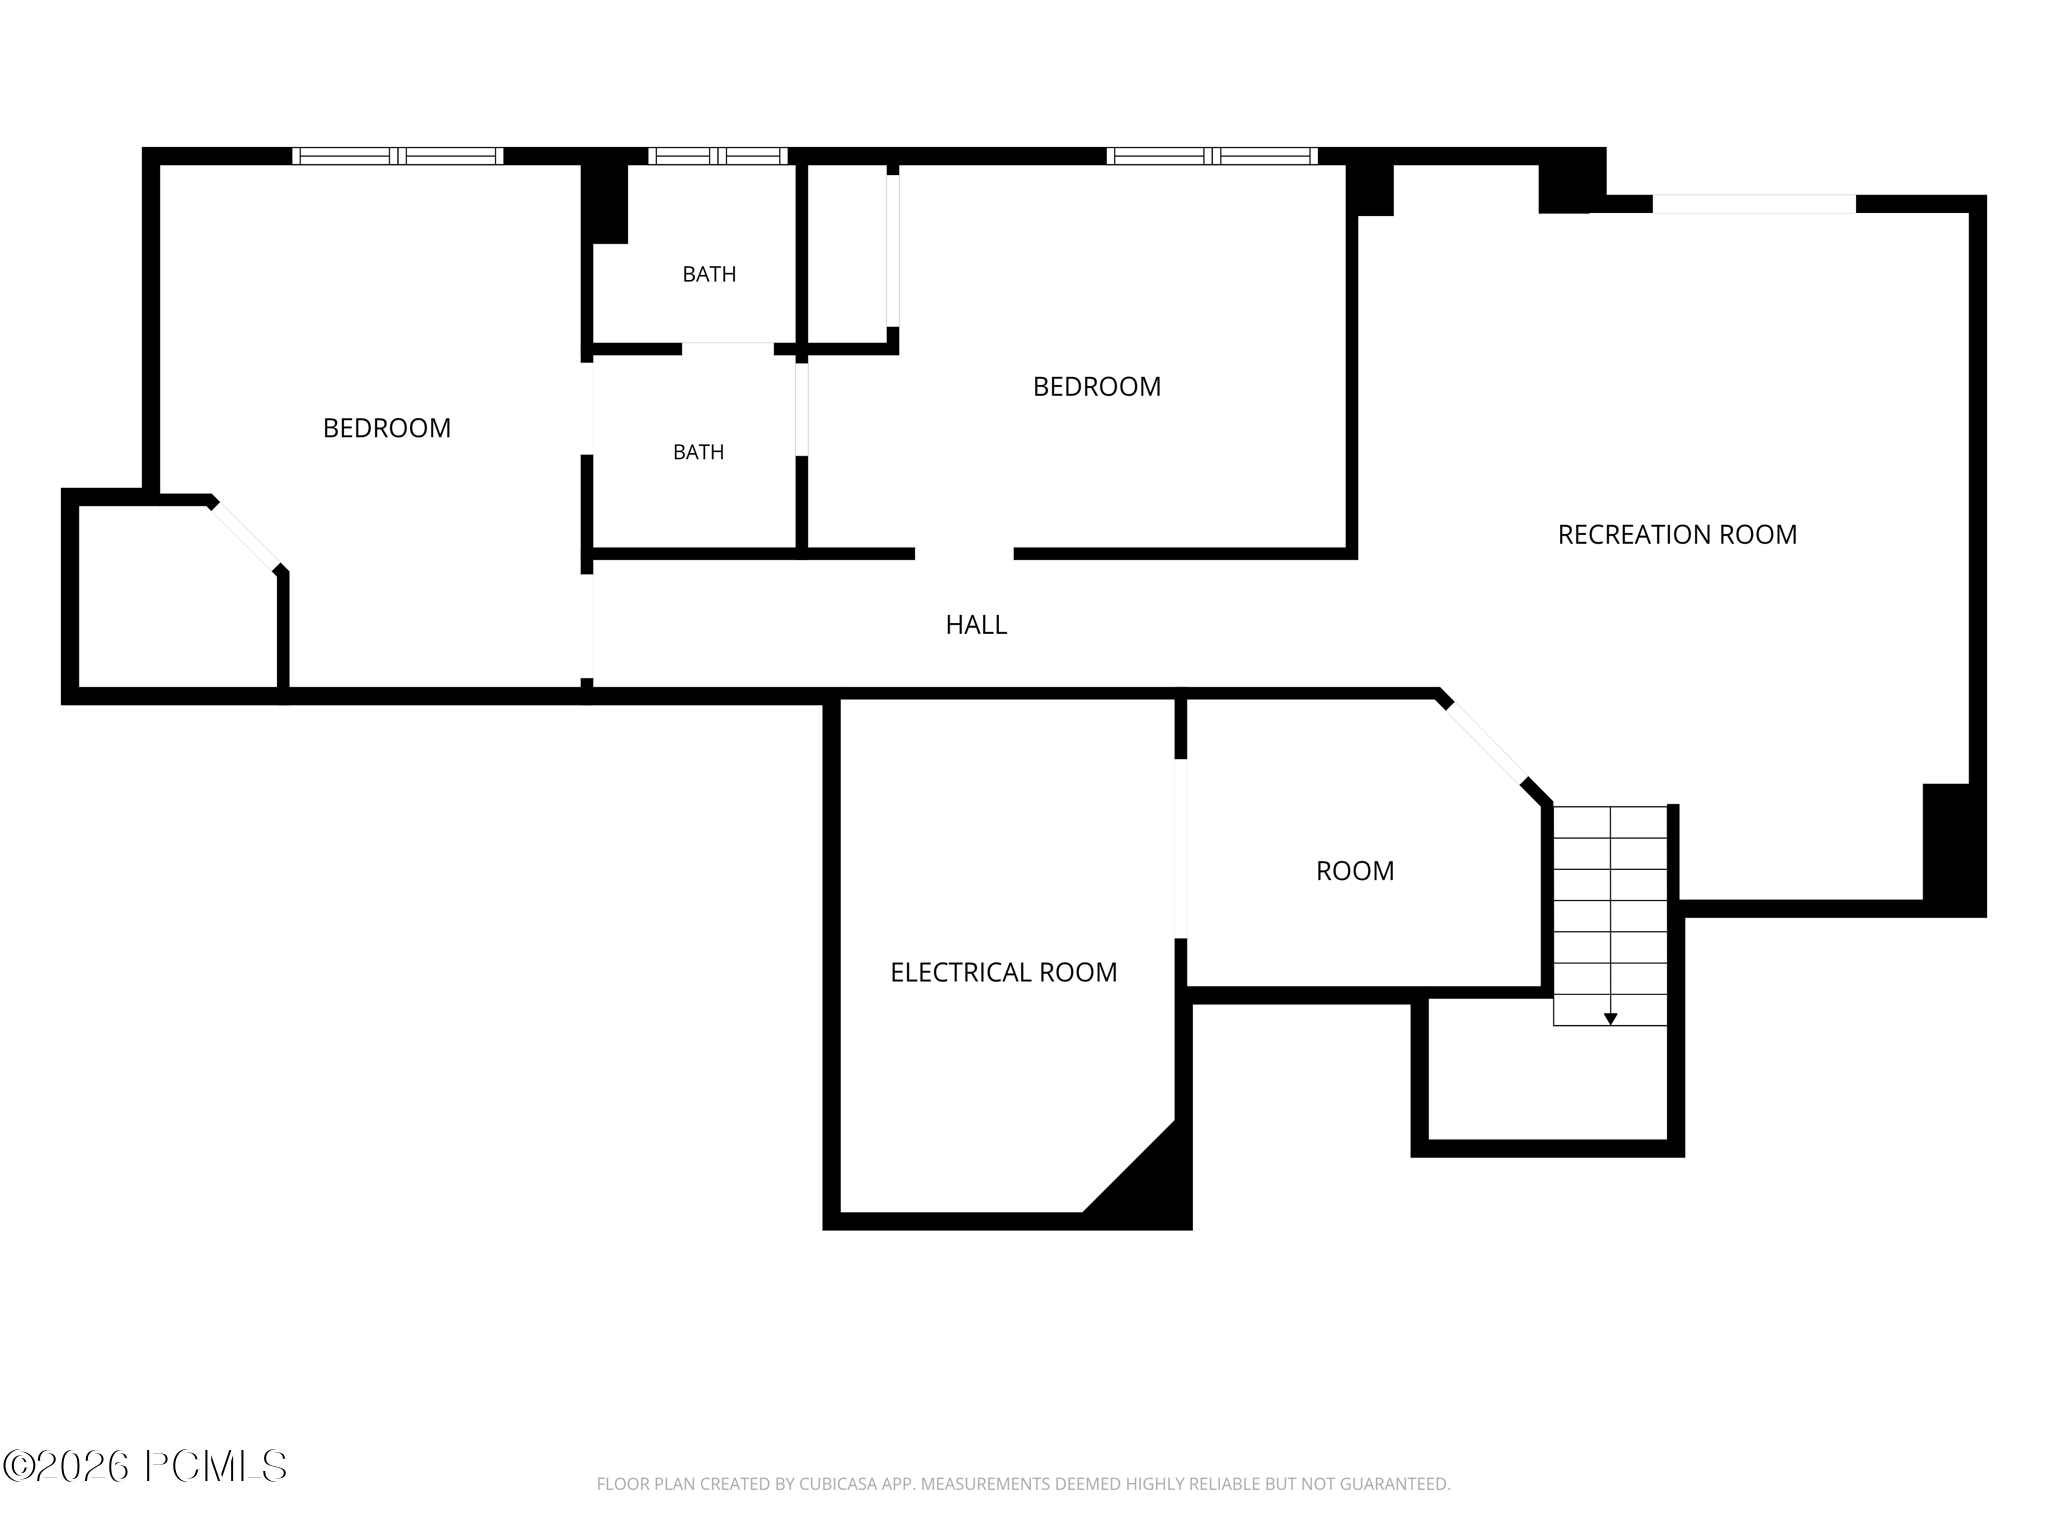
The main-level primary suite keeps everyday living convenient, along with a generous laundry room and new washer and dryer that are included. Downstairs, two additional bedrooms, a full bath, family room, and bonus room give family and guests plenty of room to spread out. The bonus space could work as an office, gym, wine room, or extra storage, while the lower patio already has hot tub hookups in place.

The sellers have also completed several important behind-the-scenes improvements, including adding air conditioning, installing a new furnace, and replacing the water heater in 2024. The HOA has recently replaced the roof as well.

Woodward and Kimball Junction are just minutes away, with Canyons Village, trails, skiing, and Old Town restaurants, and shopping all close by. Salt Lake City and the airport are under 30 minutes away. With flexible living space, meaningful updates, and year-round recreation nearby, this is an easy place to settle in and enjoy everything Park City has to offer.
Share Property

Location

3410 Cedar Drive, Park City, UT 84098

Status

For Sale

Jeremy Ranch & Pinebrook

If you are looking to get to know the community, you can find it here!

Property Amenities

Interior
Laundry room Gas Dryer Hookup, Electric Dryer Hookup
Fireplace Gas
Appliances Dishwasher, Disposal, Gas Range, Microwave, Oven, Refrigerator, Washer
Flooring Carpet, Tile, Wood
Total Bedrooms: 3
Half Bathrooms: 1
Full Bathrooms: 2
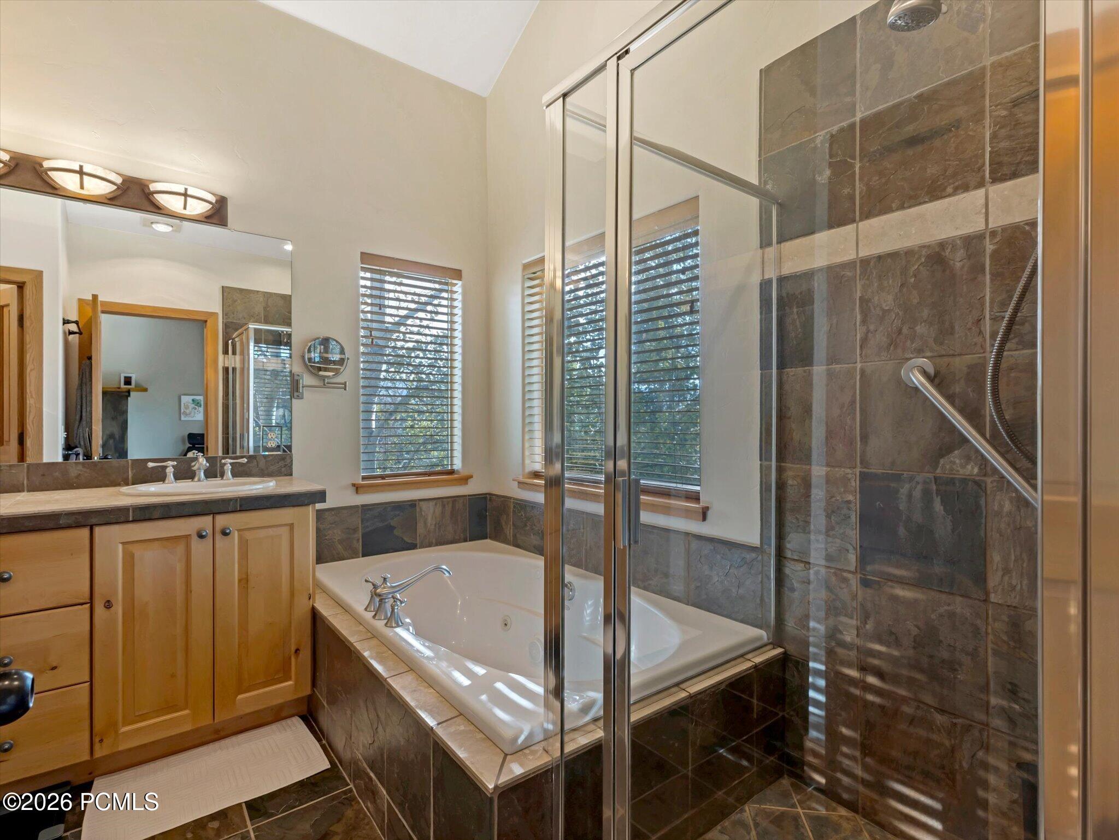
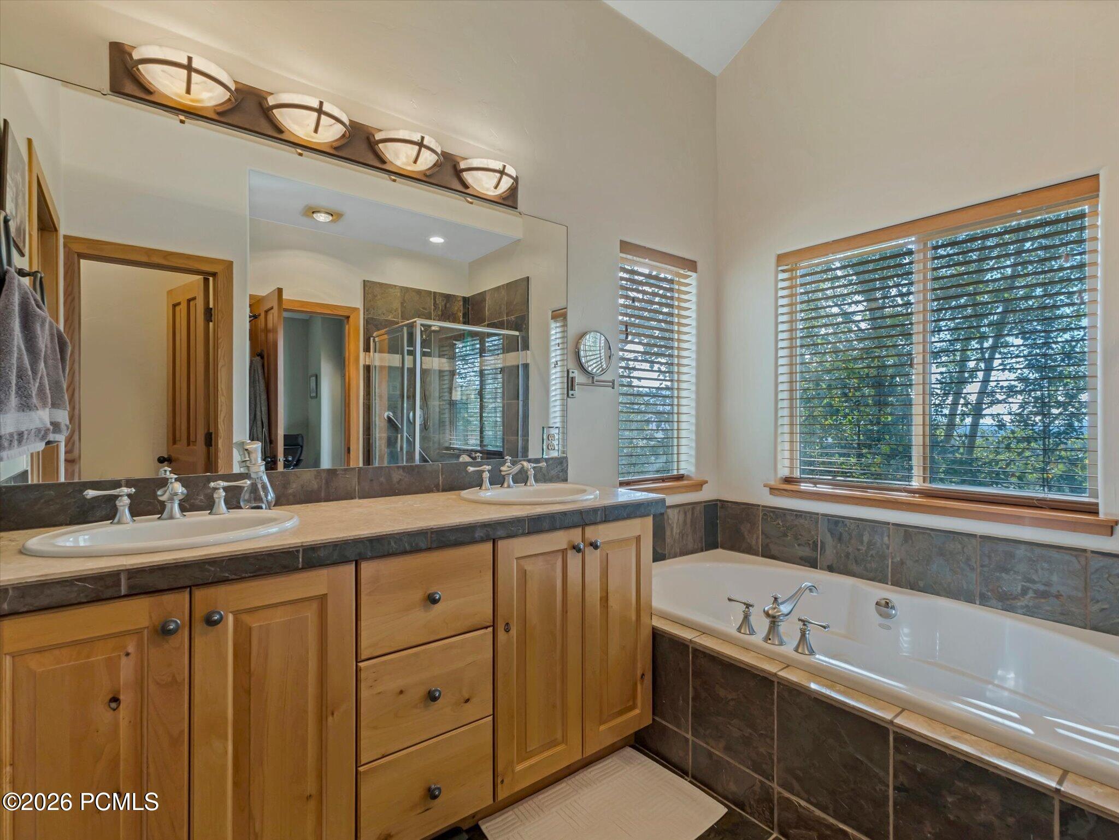
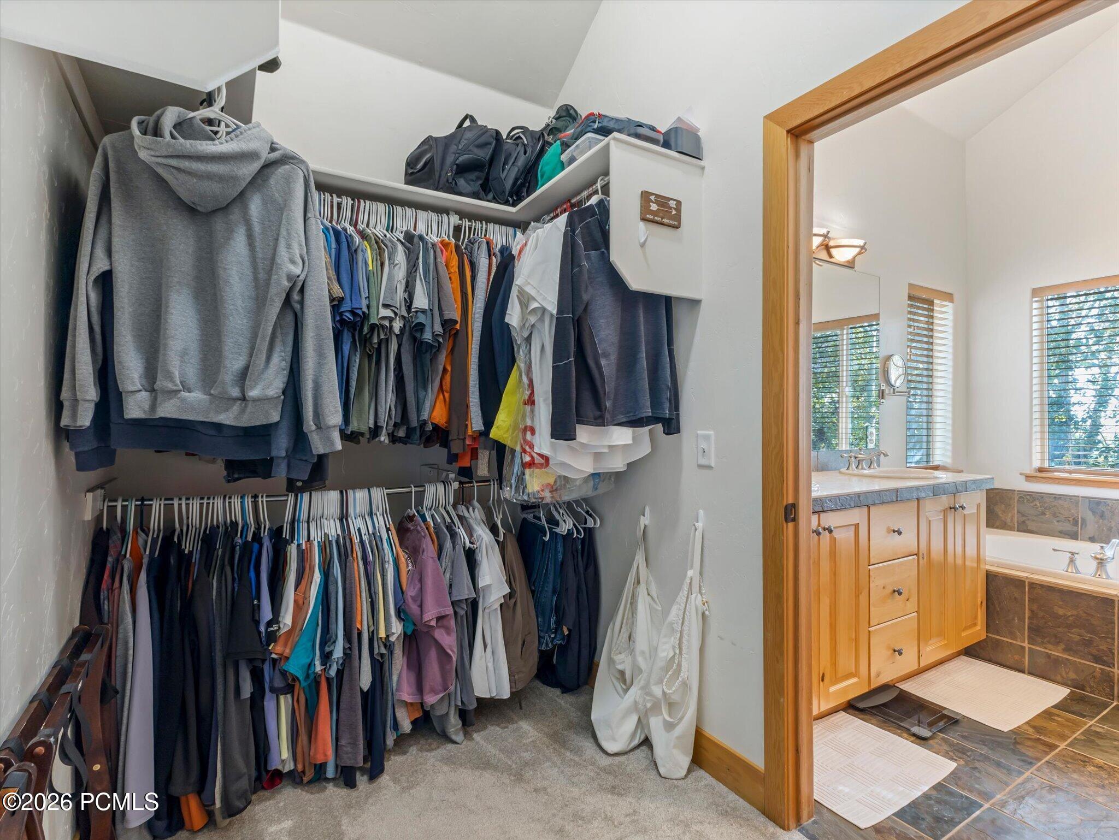
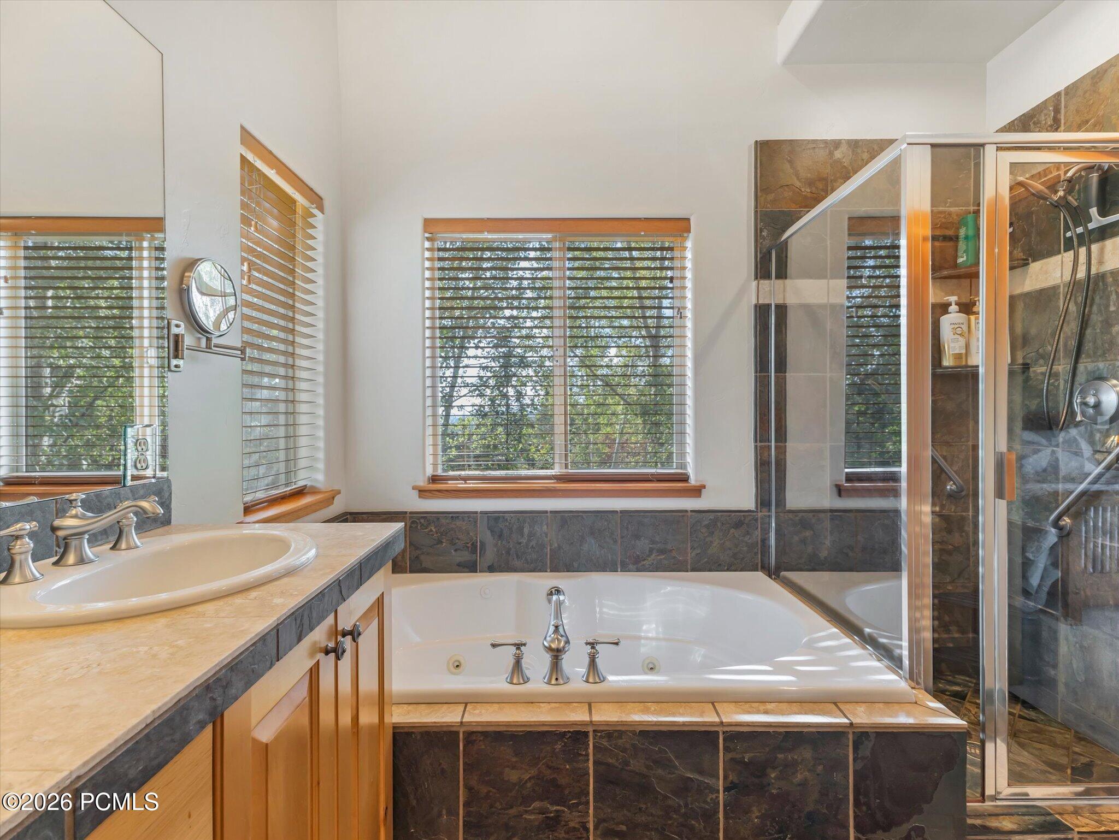
Other Interior Features Washer Hookup, Gas Dryer Hookup, Storage, Ceiling Fan(s), Ceiling(s) - 9 Ft Plus, Double Vanity, Electric Dryer Hookup, Granite Counters, Jetted Bath Tub(s), Kitchen Island, Main Level Master Bedroom, Pantry, Vaulted Ceiling(s), Walk-In Closet(s), Breakfast Bar
Area & Lot
Open house

9/26/2026 12:00PM - 2:00PM MDT

9/27/2026 10:00AM - 12:00PM MDT

Total area 2,383 Sq.Ft.
Lot Area 3,920 Sq.Ft.
Living area 2,383 Sq.Ft.
MLS® ID 12604300
Year Built 2002
View Description Mountain(s),Valley
Architecture Styles Mountain Contemporary, Traditional, See Remarks, Other
Type Condo
Status For Sale
Exterior
Air conditioning Air Conditioning
Heat type Fireplace(s), Forced Air, Natural Gas
Water Source Public
Garage Space 2.0
Sewer Public Sewer
Other Exterior Features Gas BBQ Stubbed, See Remarks, Other
Lot Features Sprinklers In Rear, Sprinklers In Front, Corner Lot, Gradual Slope, Level
Roof Asphalt, Shingle
Utilities Electricity Connected, High Speed Internet Available, Natural Gas Connected, Phone Available
Finance
Sales Price $1,225,000
HOA Fees $2,682 quarterly
Real Estate Tax $3,754 yearly
image

Schedule a Showing

We would love to show you our beautiful property. Please select your preferred date and time below. An agent will be in touch shortly to confirm your appointment.

Schedule a Showing

We would love to show you our beautiful property. Please select your preferred date and time below. An agent will be in touch shortly to confirm your appointment.
Thank you for your interest in 3410 Cedar Drive, Park City, UT 84098. We are reviewing your request and will be in touch shortly!

Mortgage Calculator

Estimate your monthly mortgage payment, including the principal and interest, property taxes, and HOA. Adjust the values to generate a more accurate rate.
All estimates are provided for informational purposes only. Actual amounts may vary.
$0,000 Your Payment 20 15 65
$0,000 Your Payment

Work With Us

With over 30 years of experience in Park City and Deer Valley real estate, we know the Park City area and market inside and out. Let us help you find your dream home!