Leave a Message

Thank you for your message. We will be in touch with you shortly.

802 W Wicasa Way
802 W Wicasa Way
802 W Wicasa Way
802 W Wicasa Way
802 W Wicasa Way
802 W Wicasa Way
802 W Wicasa Way
802 W Wicasa Way
802 W Wicasa Way
802 W Wicasa Way
802 W Wicasa Way
802 W Wicasa Way
802 W Wicasa Way
802 W Wicasa Way
802 W Wicasa Way
802 W Wicasa Way
802 W Wicasa Way
802 W Wicasa Way
802 W Wicasa Way
802 W Wicasa Way
802 W Wicasa Way
802 W Wicasa Way
802 W Wicasa Way
802 W Wicasa Way
802 W Wicasa Way
802 W Wicasa Way
802 W Wicasa Way
802 W Wicasa Way
802 W Wicasa Way
802 W Wicasa Way
802 W Wicasa Way
802 W Wicasa Way
802 W Wicasa Way
802 W Wicasa Way
802 W Wicasa Way
802 W Wicasa Way
802 W Wicasa Way
802 W Wicasa Way
802 W Wicasa Way
802 W Wicasa Way
802 W Wicasa Way
802 W Wicasa Way
802 W Wicasa Way
802 W Wicasa Way
802 W Wicasa Way
802 W Wicasa Way
802 W Wicasa Way
802 W Wicasa Way
802 W Wicasa Way
802 W Wicasa Way
802 W Wicasa Way
802 W Wicasa Way
802 W Wicasa Way
802 W Wicasa Way
802 W Wicasa Way
802 W Wicasa Way
802 W Wicasa Way
802 W Wicasa Way
802 W Wicasa Way
802 W Wicasa Way
802 W Wicasa Way
802 W Wicasa Way
802 W Wicasa Way
802 W Wicasa Way
802 W Wicasa Way
802 W Wicasa Way
802 W Wicasa Way
802 W Wicasa Way
802 W Wicasa Way
802 W Wicasa Way
VIEW PHOTOS
Courtesy of Windermere RE Utah - Park Ave
$3,499,000

802 W Wicasa Way

3 Beds 4 Baths 4,072 Sq.Ft. 1.78 Acres

Description

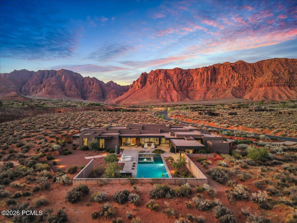
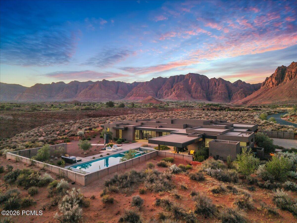
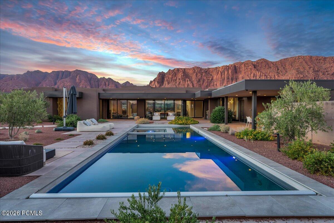
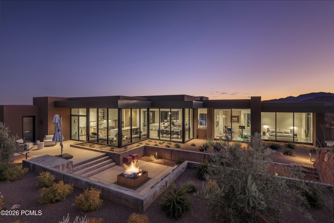
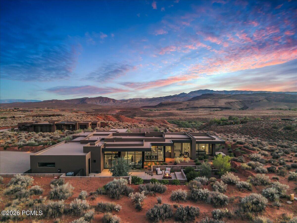
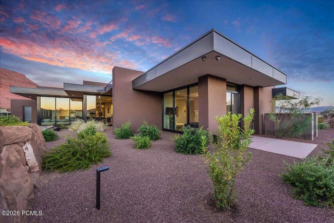
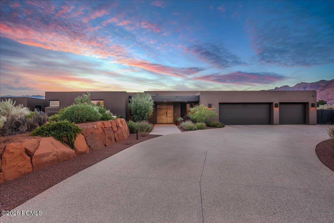
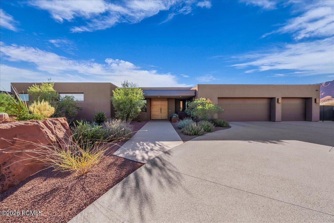
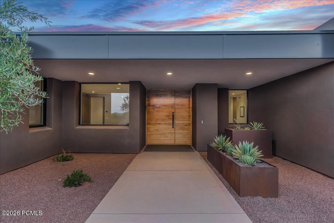
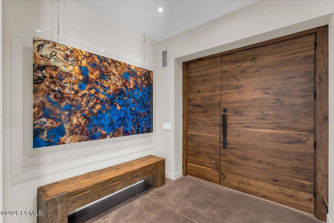
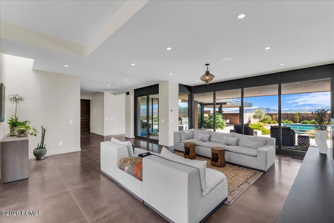
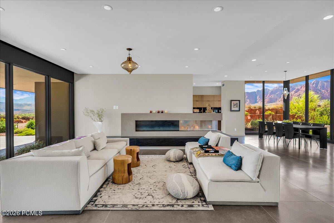
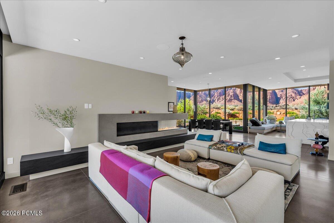
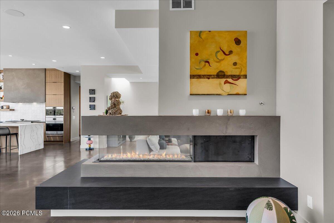
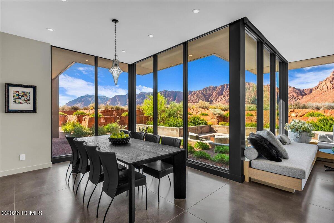
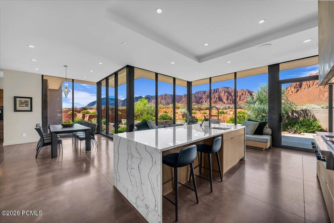
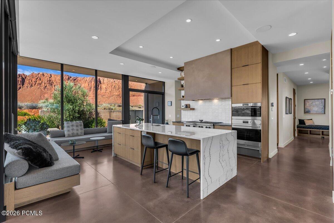
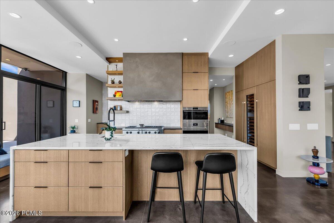
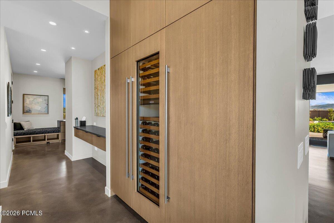
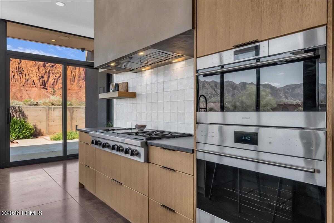
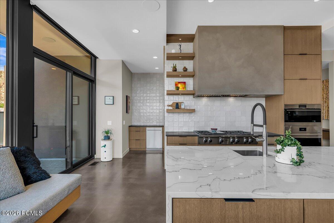
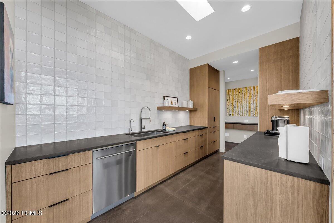
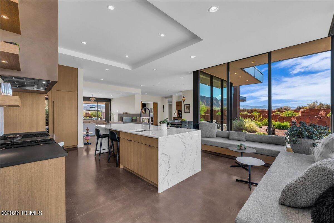
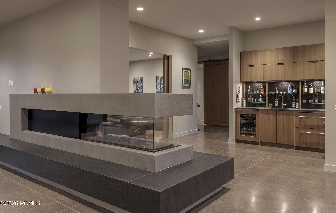
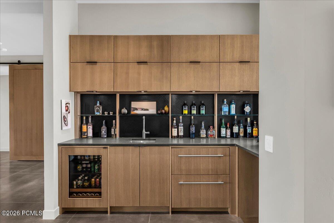
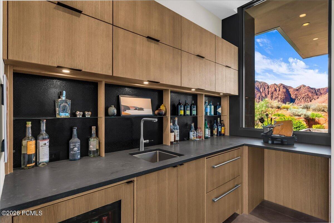
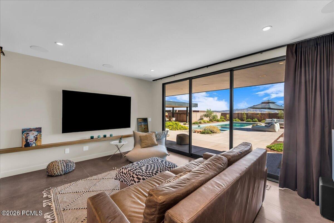
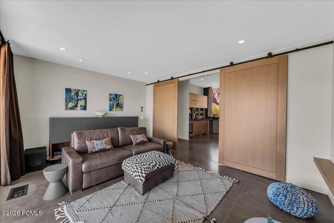
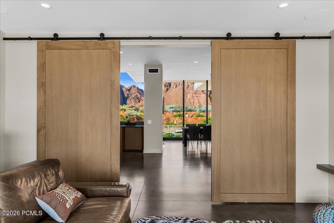
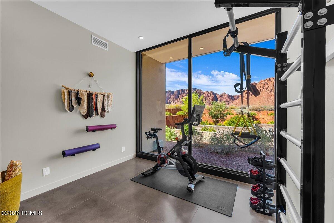
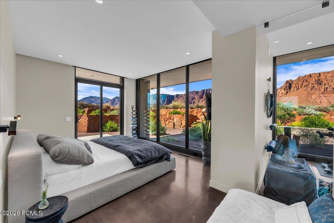
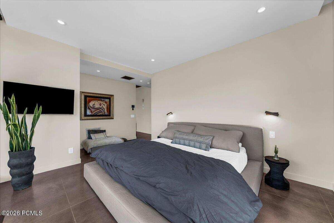
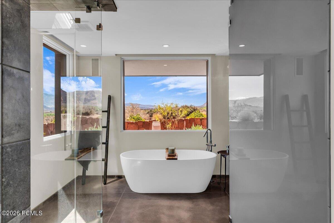
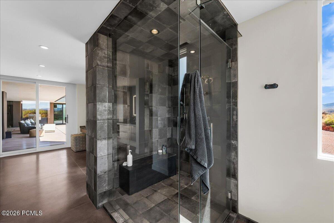
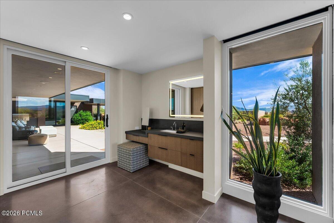
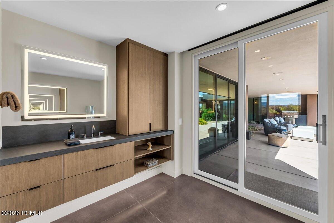
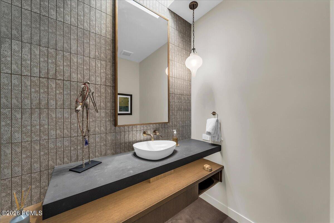
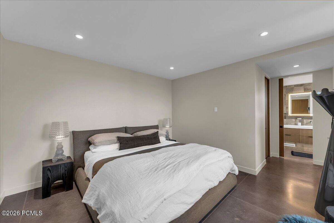
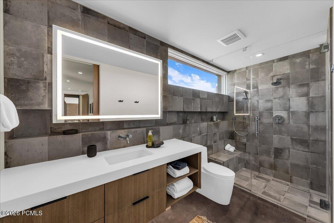
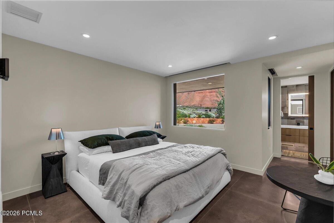
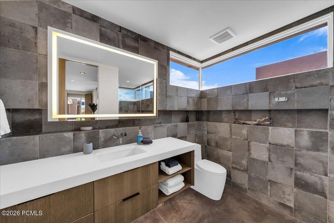
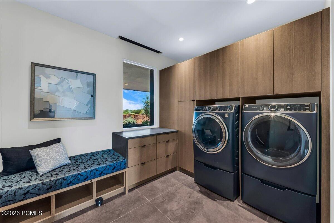
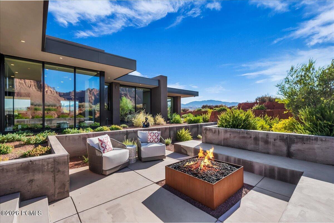
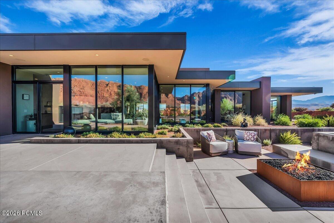
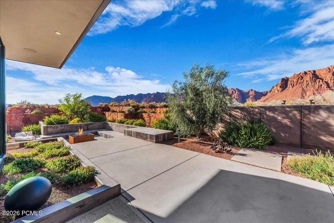
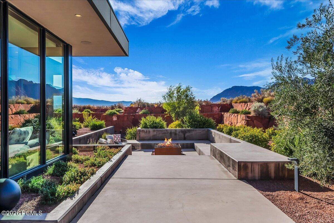
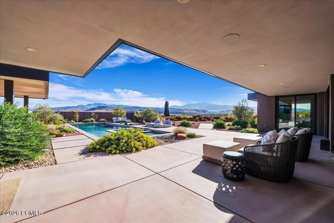
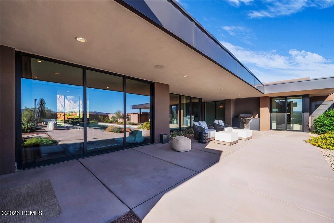
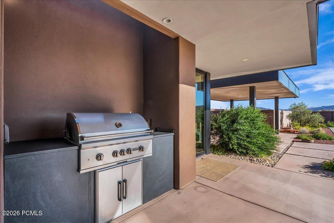
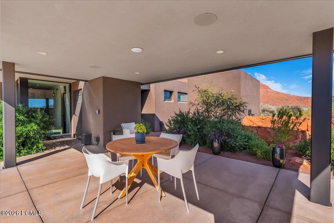
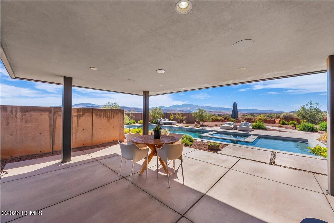
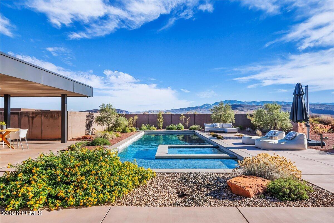
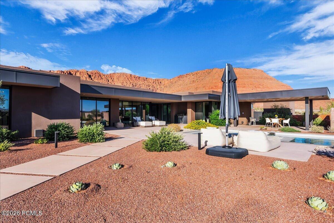
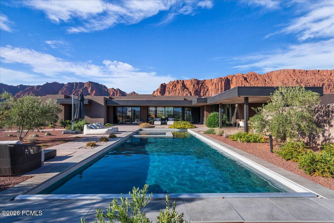
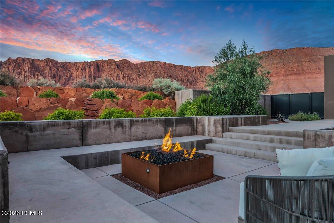
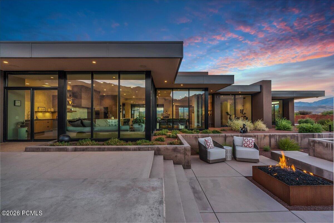
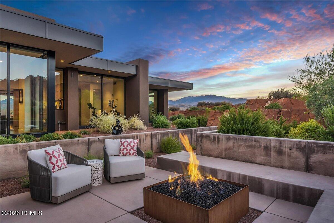
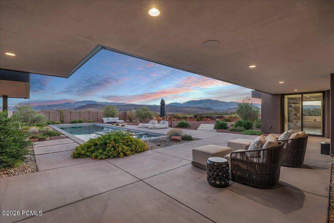
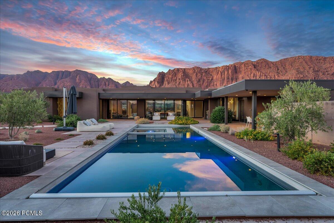
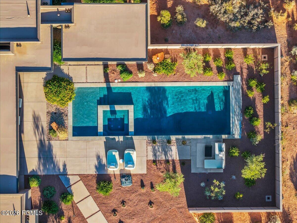
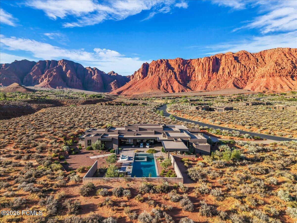
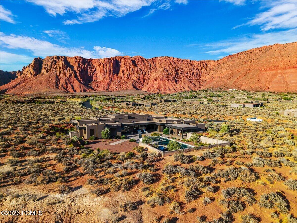

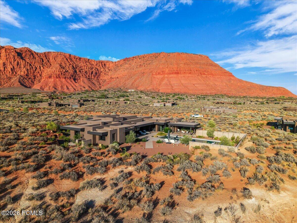
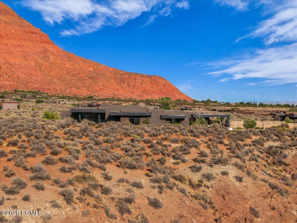
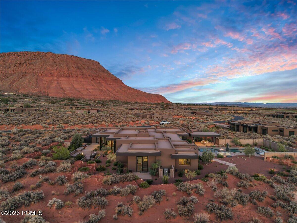
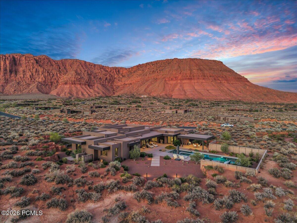
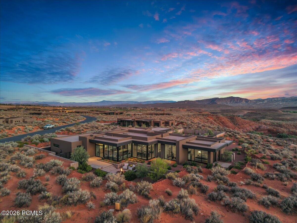
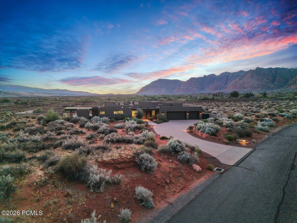
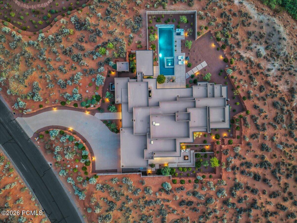
Welcome to 802 Wicasa Way-- an extraordinary expression of architecture, artistry, and refined desert living. Gracefully positioned on 1.78 acres within Kayenta's iconic red rock landscape, this remarkable residence was designed by Matt Marten of Gulch Design Group and meticulously built by Finishline Construction. Expansive walls of glass and seamless indoor-outdoor living celebrate the surrounding landscape, framing dramatic sandstone cliffs, endless skies, and unforgettable sunsets. At the heart of the home, the chef's kitchen is a true showpiece, featuring Calacatta Quartzite waterfall countertops, premium Wolf and Sub-Zero appliances, a private prep area, and a custom built-in lounge. A beautifully appointed wet bar with a beverage refrigerator, freezer, and ice maker enhances effortless entertaining, while a dramatic three-sided, color-changing gas fireplace creates a striking focal point in the great room. Designed as a private desert retreat, the outdoor living spaces are equally impressive. A resort inspired pool and spa on the south side of the home invite relaxation, while a fire feature to the north offers the perfect gathering place beneath Southern Utah's extraordinary night skies. Every element has been thoughtfully designed to maximize privacy, serenity, and breathtaking red rock views. The privately situated primary suite is a peaceful sanctuary with expansive desert vistas, a custom walk-in wardrobe, and a spa inspired bath featuring a soaking tub and spacious steam shower. Two additional en-suite bedrooms provide luxurious accommodations for family and guests. Exceptional amenities include radiant-heated polished concrete floors, a dedicated office/TV room/flex room, flexible library or fitness studio, powder room, integrated indoor and outdoor audio, skylights, automated window coverings, designer LED lighting, three-zone HVAC, enhanced insulation, a dedicated dog wash, EV charging, and whole-home water softening and reverse osmosis systems. More than a residence, 802 Wicasa Way is a private sanctuary where visionary architecture, impeccable craftsmanship, and the timeless beauty of the Kayenta desert come together to create an extraordinary lifestyle of elegance, tranquility, and connection to one of the Southwest's most inspiring landscapes.

Share Property

Location

802 W Wicasa Way, Ivins, UT 84738

Status

For Sale

Property Amenities

Interior
Laundry room Gas Dryer Hookup
Fireplace Gas
Appliances Dishwasher, Disposal, Double Oven, Oven, Refrigerator, Washer
Flooring Concrete
Total Bedrooms: 3
Half Bathrooms: 1
Full Bathrooms: 3
Other Interior Features Washer Hookup, Ceiling(s) - 9 Ft Plus, Open Floorplan, Spa/Hot Tub, Walk-In Closet(s)
Area & Lot
Total area 4,072 Sq.Ft.
Lot Area 1.78 Acres
Living area 4,072 Sq.Ft.
MLS® ID 12603557
Year Built 2022
View Description Mountain(s)
Architecture Styles Contemporary
Type Residential
Status For Sale
Exterior
Air conditioning Air Conditioning, Central Air
Heat type Fireplace(s), Natural Gas, Radiant Floor
Water Source Public
Garage Space 3.0
Sewer Septic Tank
Other Exterior Features Drip Irrigation, Gas BBQ, Gas BBQ Stubbed
Lot Features Level, Secluded
Roof Flat
Utilities Cable Available, Electricity Connected, High Speed Internet Available, Natural Gas Connected, Phone Available
Finance
Sales Price $3,499,000
HOA Fees $700 yearly
Real Estate Tax $9,904 yearly
image

Schedule a Showing

We would love to show you our beautiful property. Please select your preferred date and time below. An agent will be in touch shortly to confirm your appointment.

Schedule a Showing

We would love to show you our beautiful property. Please select your preferred date and time below. An agent will be in touch shortly to confirm your appointment.
Thank you for your interest in 802 W Wicasa Way, Ivins, UT 84738. We are reviewing your request and will be in touch shortly!

Mortgage Calculator

Estimate your monthly mortgage payment, including the principal and interest, property taxes, and HOA. Adjust the values to generate a more accurate rate.
All estimates are provided for informational purposes only. Actual amounts may vary.
$0,000 Your Payment 20 15 65
$0,000 Your Payment

Work With Us

With over 30 years of experience in Park City and Deer Valley real estate, we know the Park City area and market inside and out. Let us help you find your dream home!