11529 N Groves Edge Drive
VIEW PHOTOS
$2,100,000

11529 N Groves Edge Drive

3 Beds 4 Baths 3,131 Sq.Ft. 1,742 Sq.Ft.

Open House

10/28/2026 2:00PM - 5:00PM MDT

Description

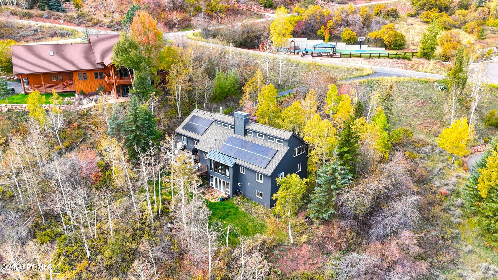
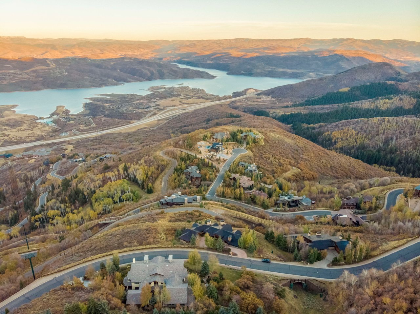
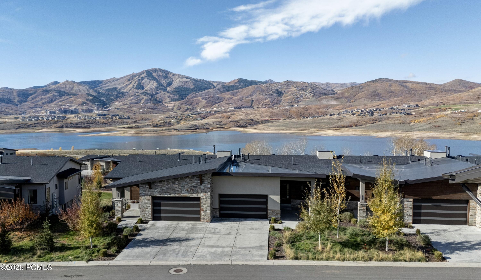
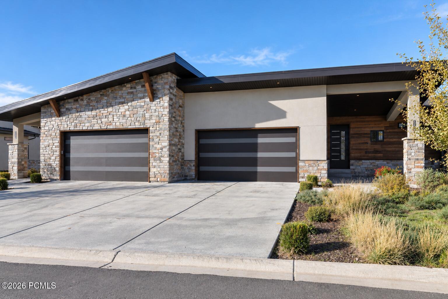
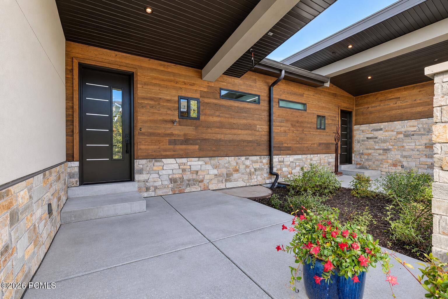
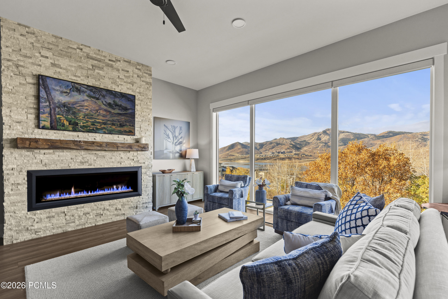
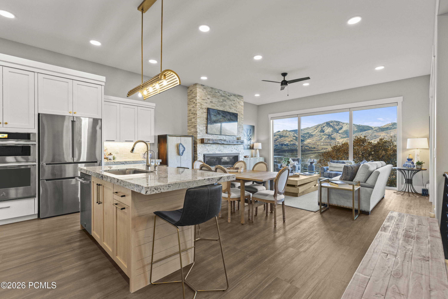
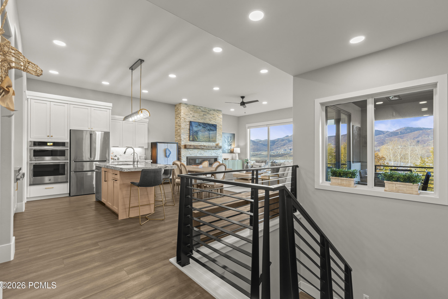
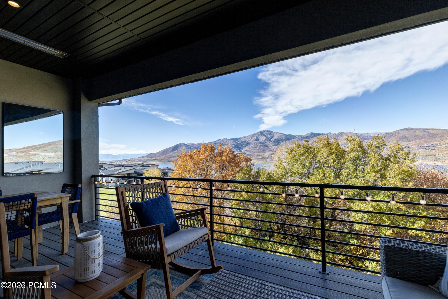
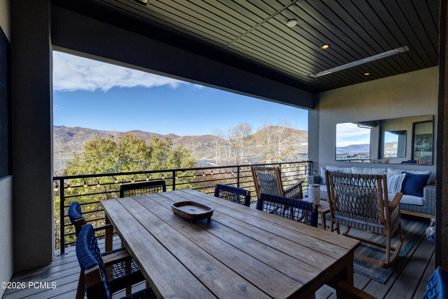
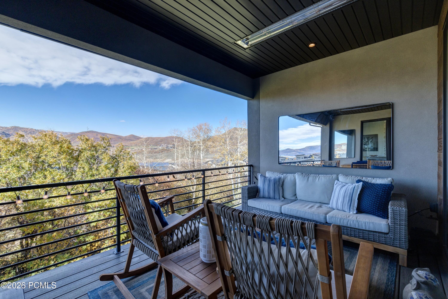
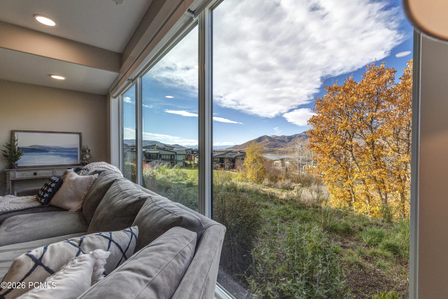
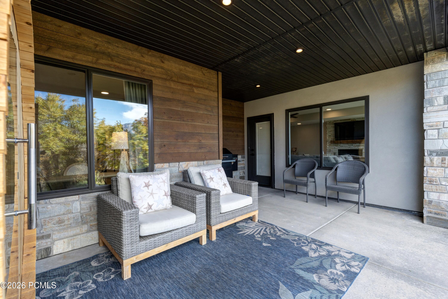
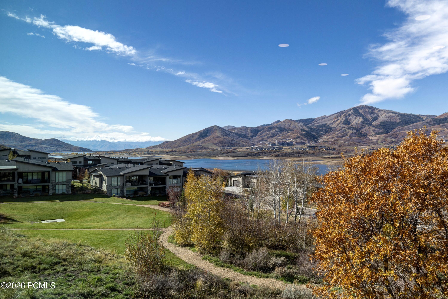
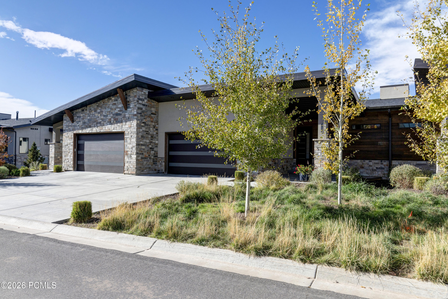
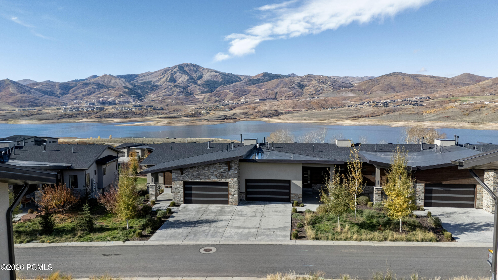
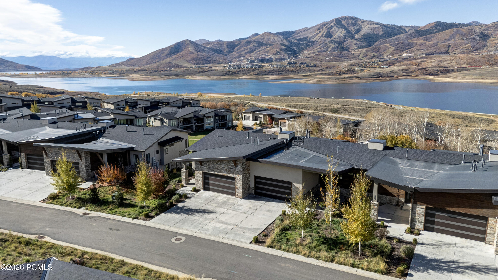
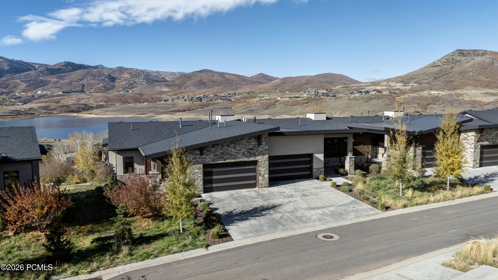
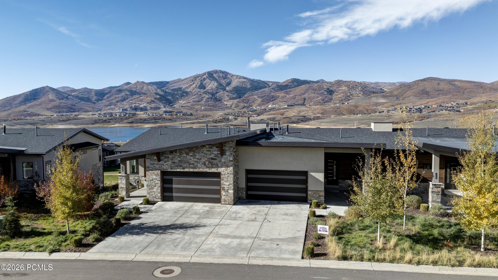
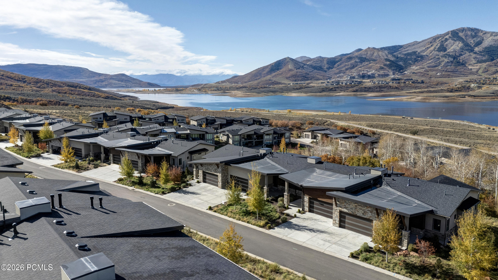
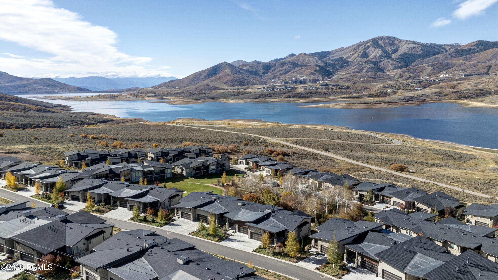
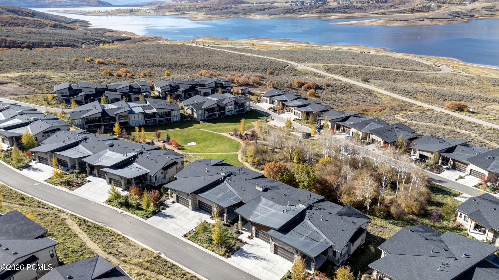
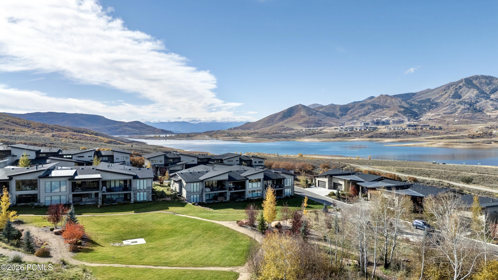
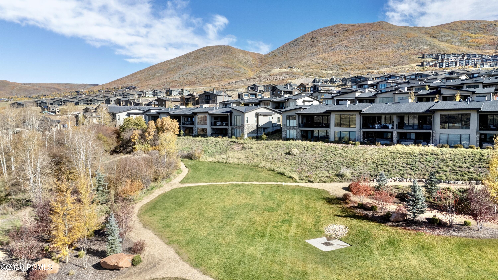
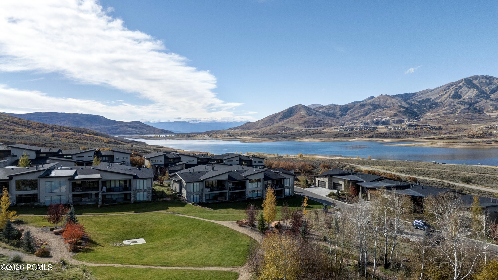
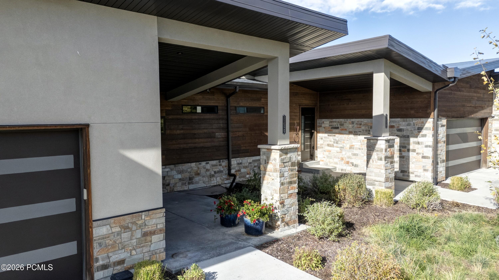
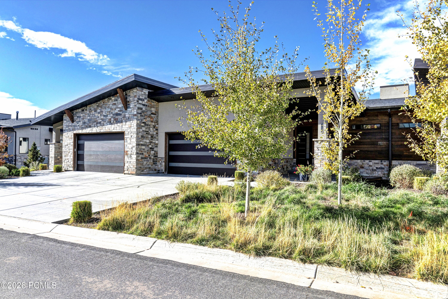
Set on a premium lot overlooking Jordanelle Reservoir, 11529 Groves Edge Drive offers some of Shoreline's most striking views: the water, the surrounding mountains, and the Deer Valley ski runs, framed by mature trees that provide privacy. A heated deck makes the setting a year-round pleasure, from morning light on the reservoir to the changing seasons across the peaks.

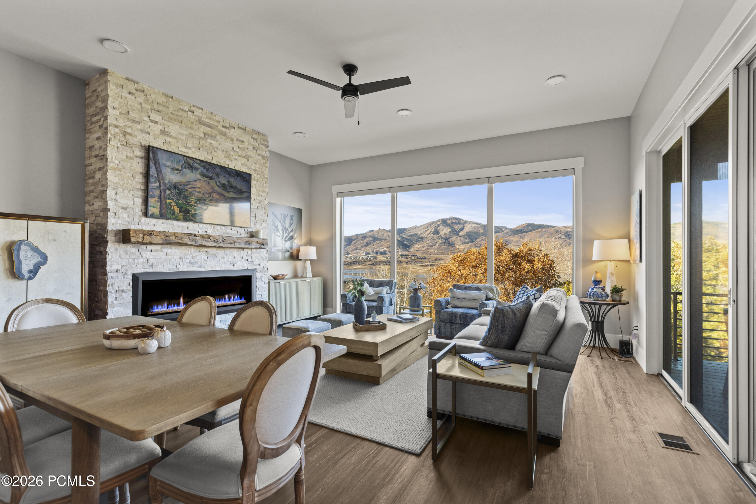
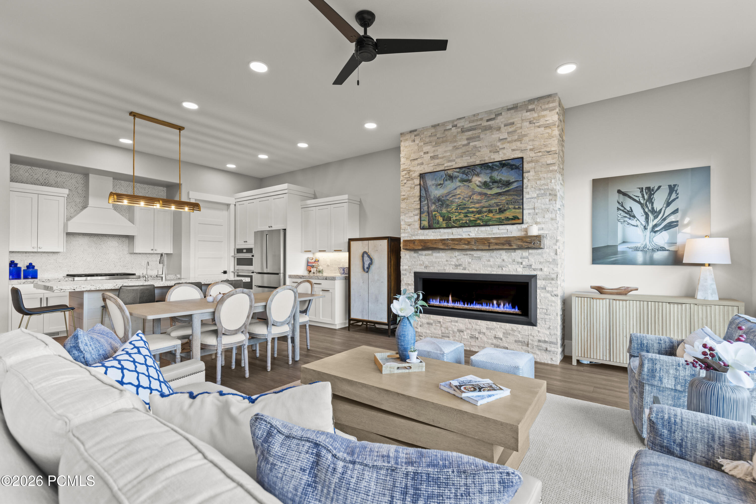
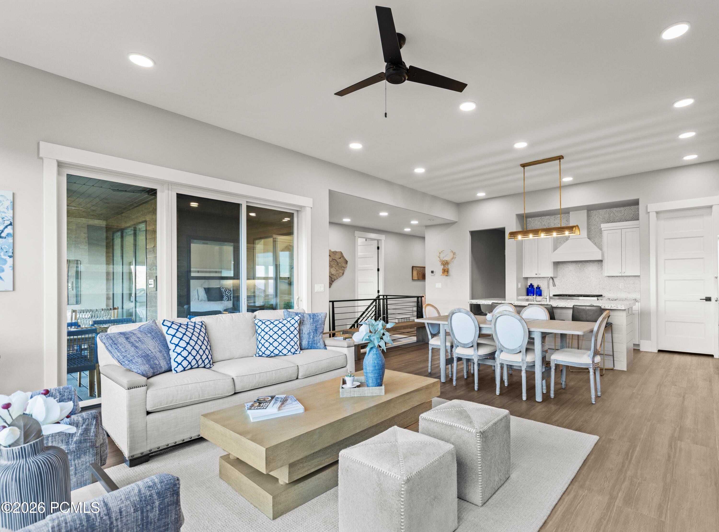
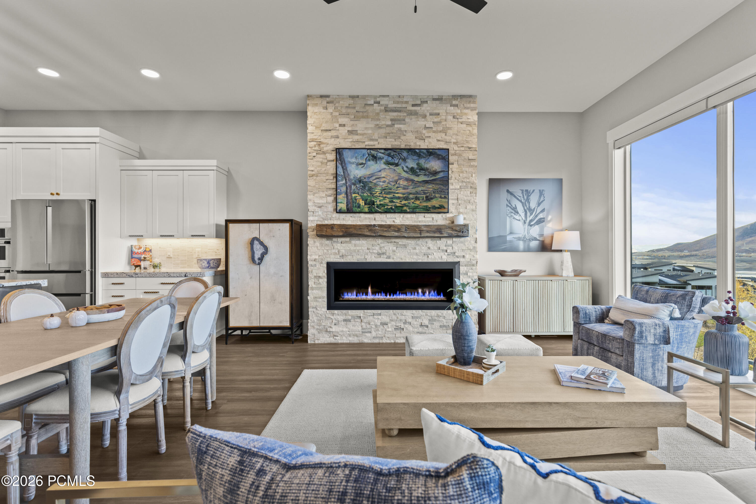
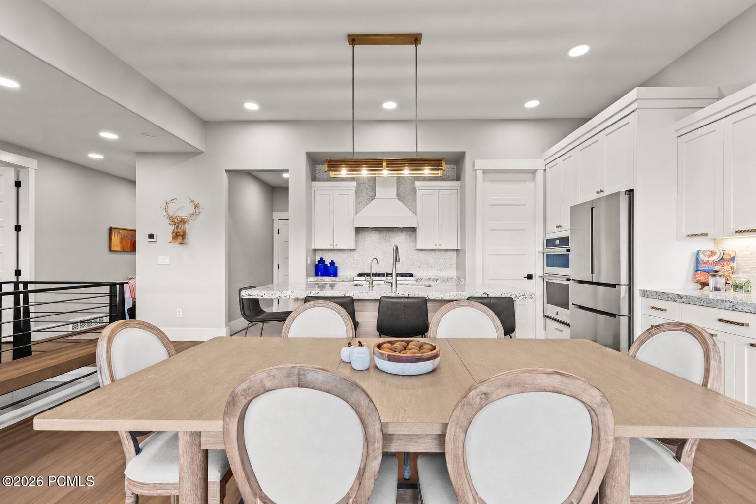
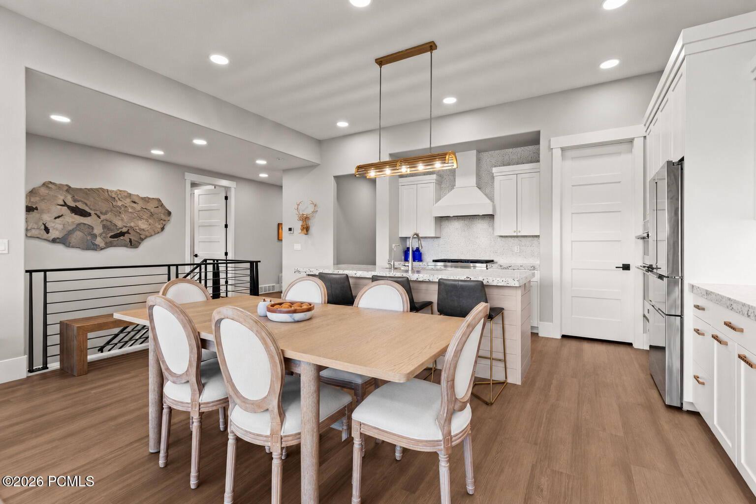
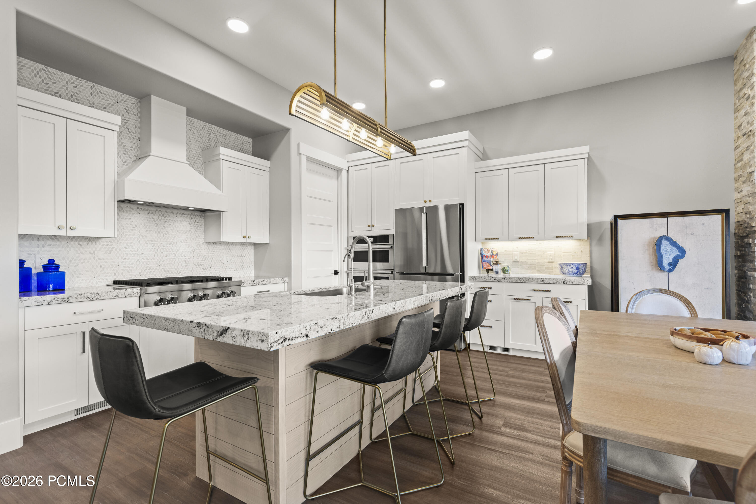
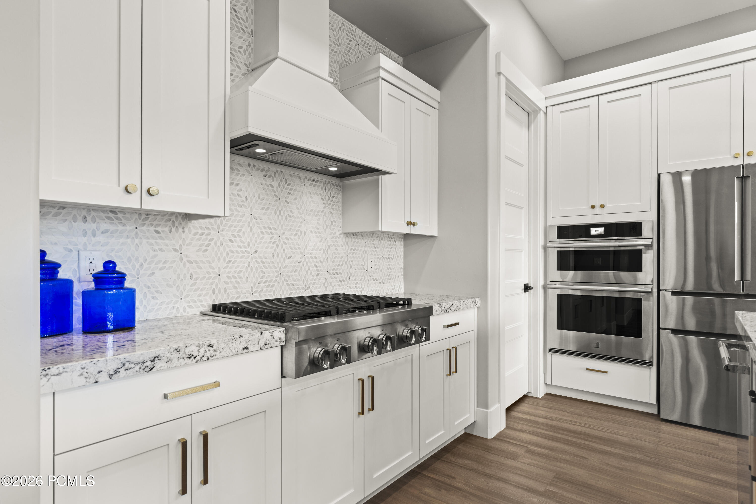
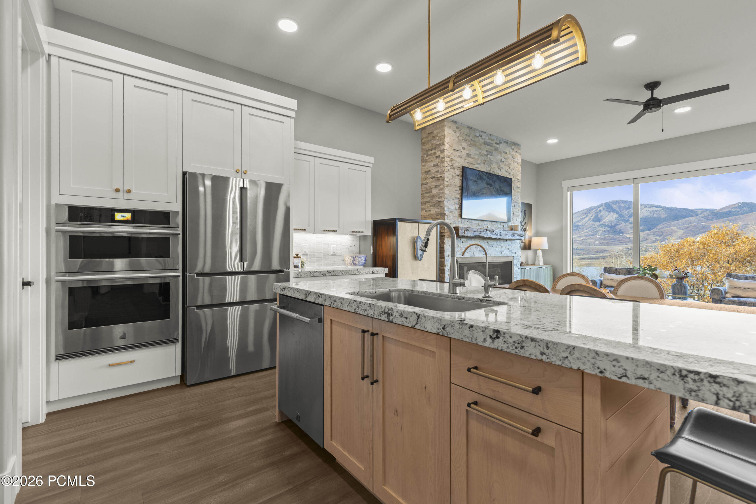
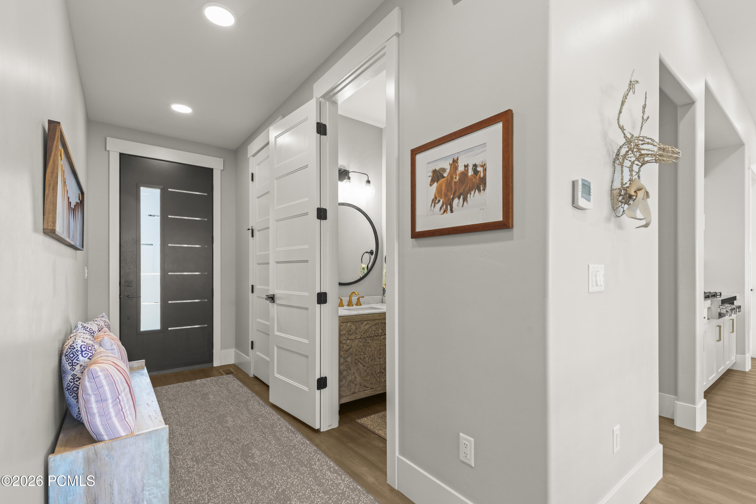
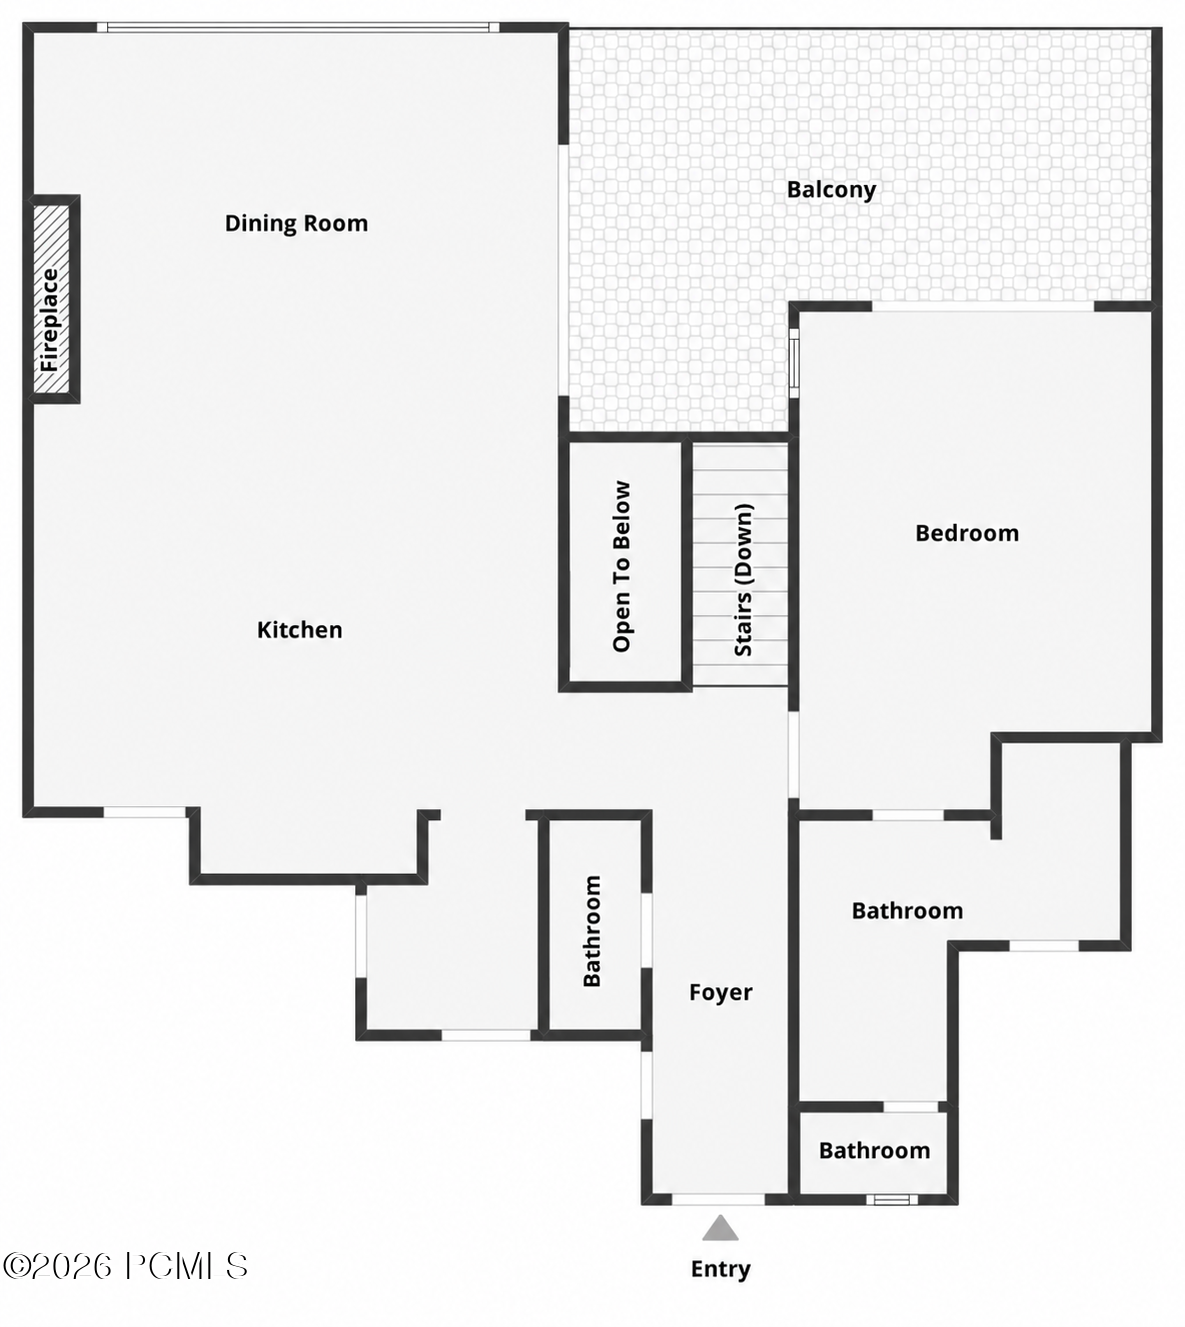
The main level is built for comfortable living and entertaining, with the primary suite, kitchen, living and dining areas, and laundry all on one floor. Soaring ceilings, eight-foot doors, Hunter Douglas motorized window treatments, custom lighting, and metal staircase railings set the tone. A floor-to-ceiling stacked stone fireplace surround with custom wood mantel anchors the living area. The kitchen blends granite countertops and professional-grade Jenn-Air RISE appliances with designer hardware and statement lighting. Primary bath features upgraded tile and shower fixtures.

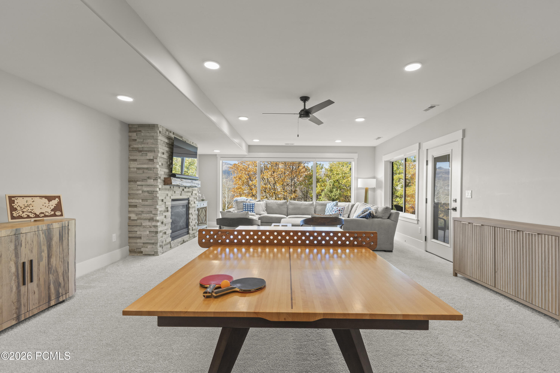
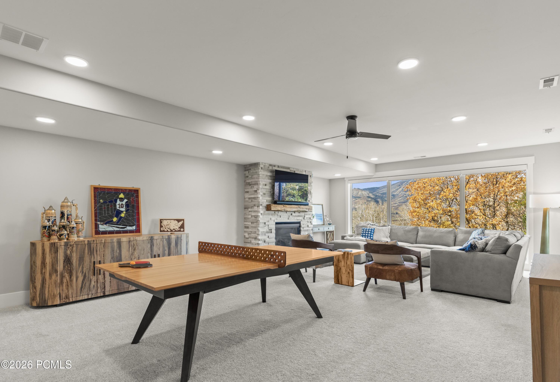
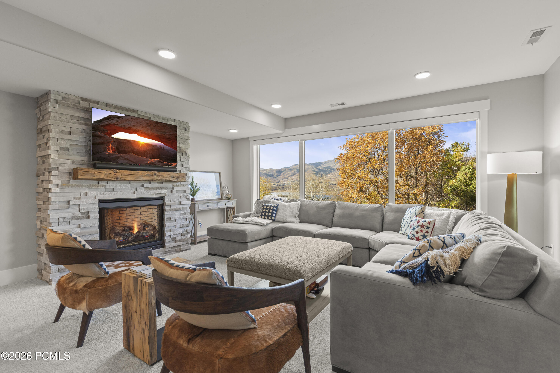
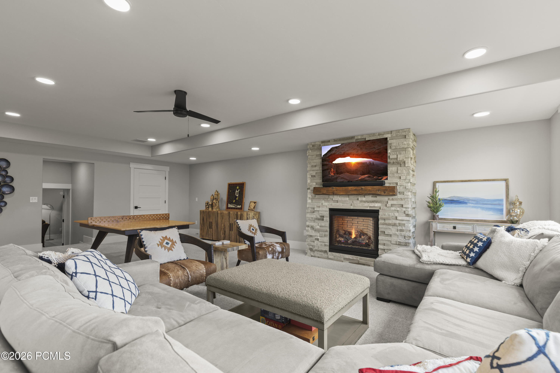
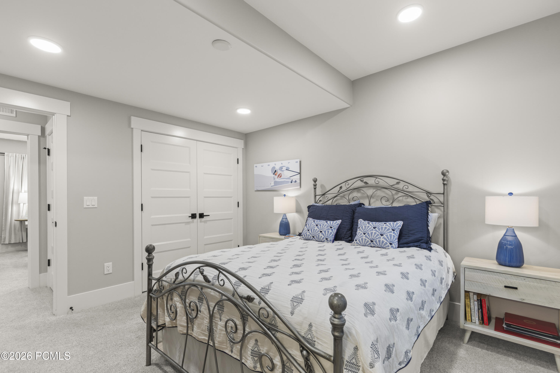
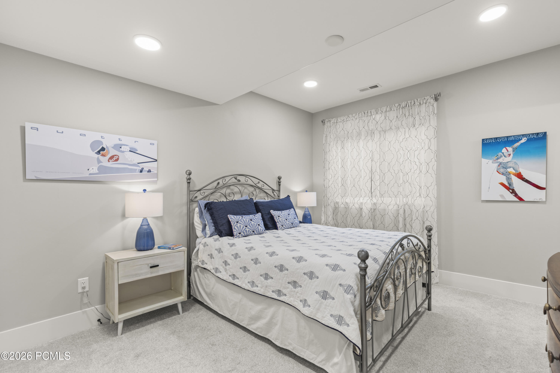
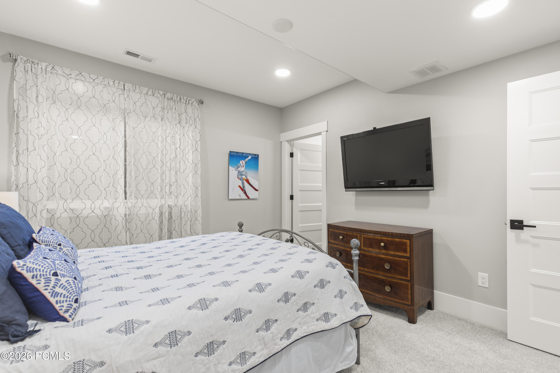
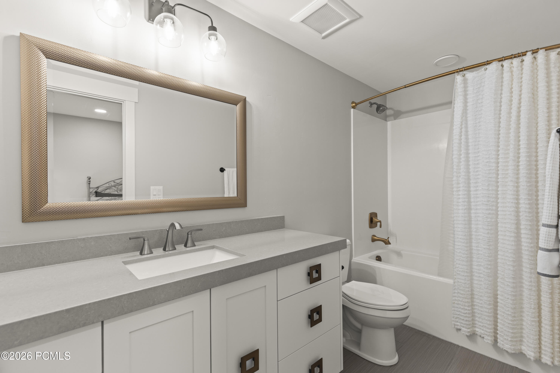
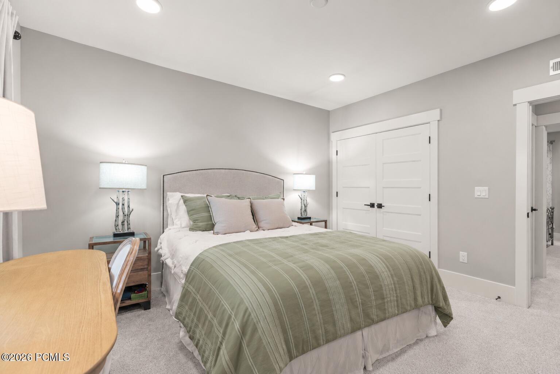
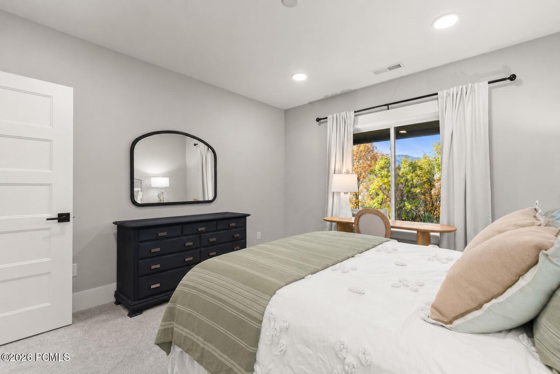
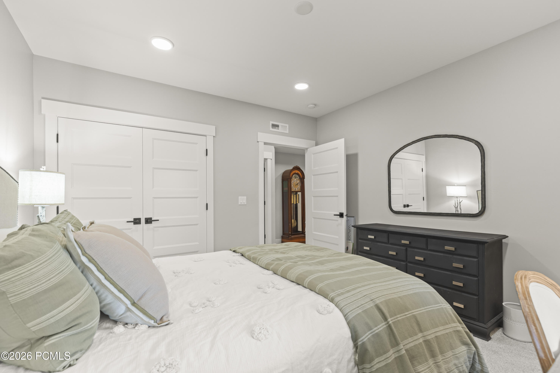
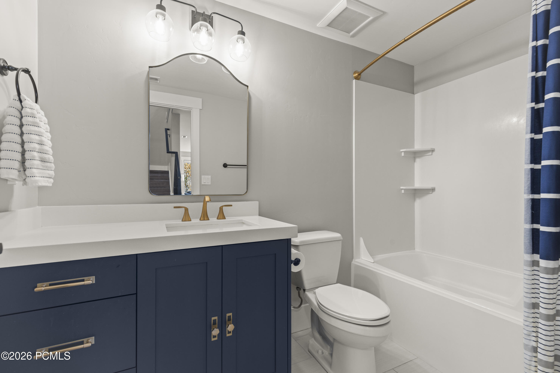
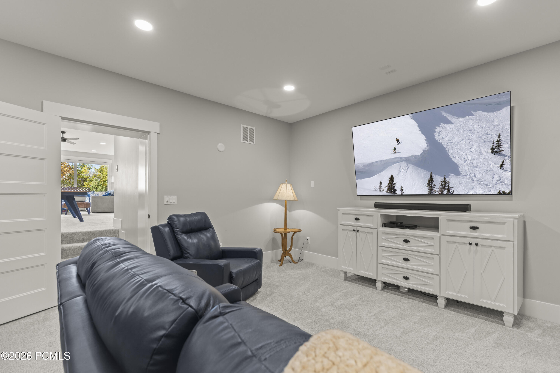
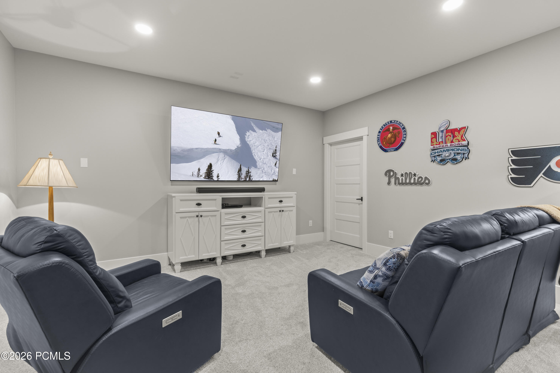
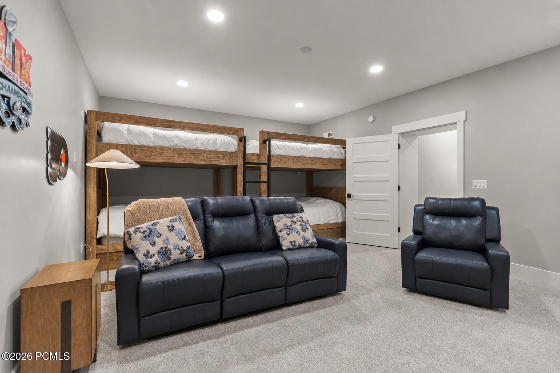
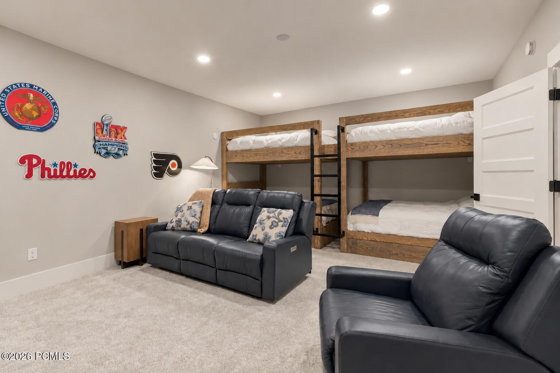
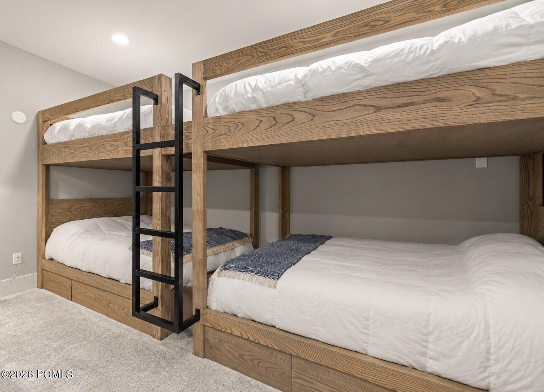
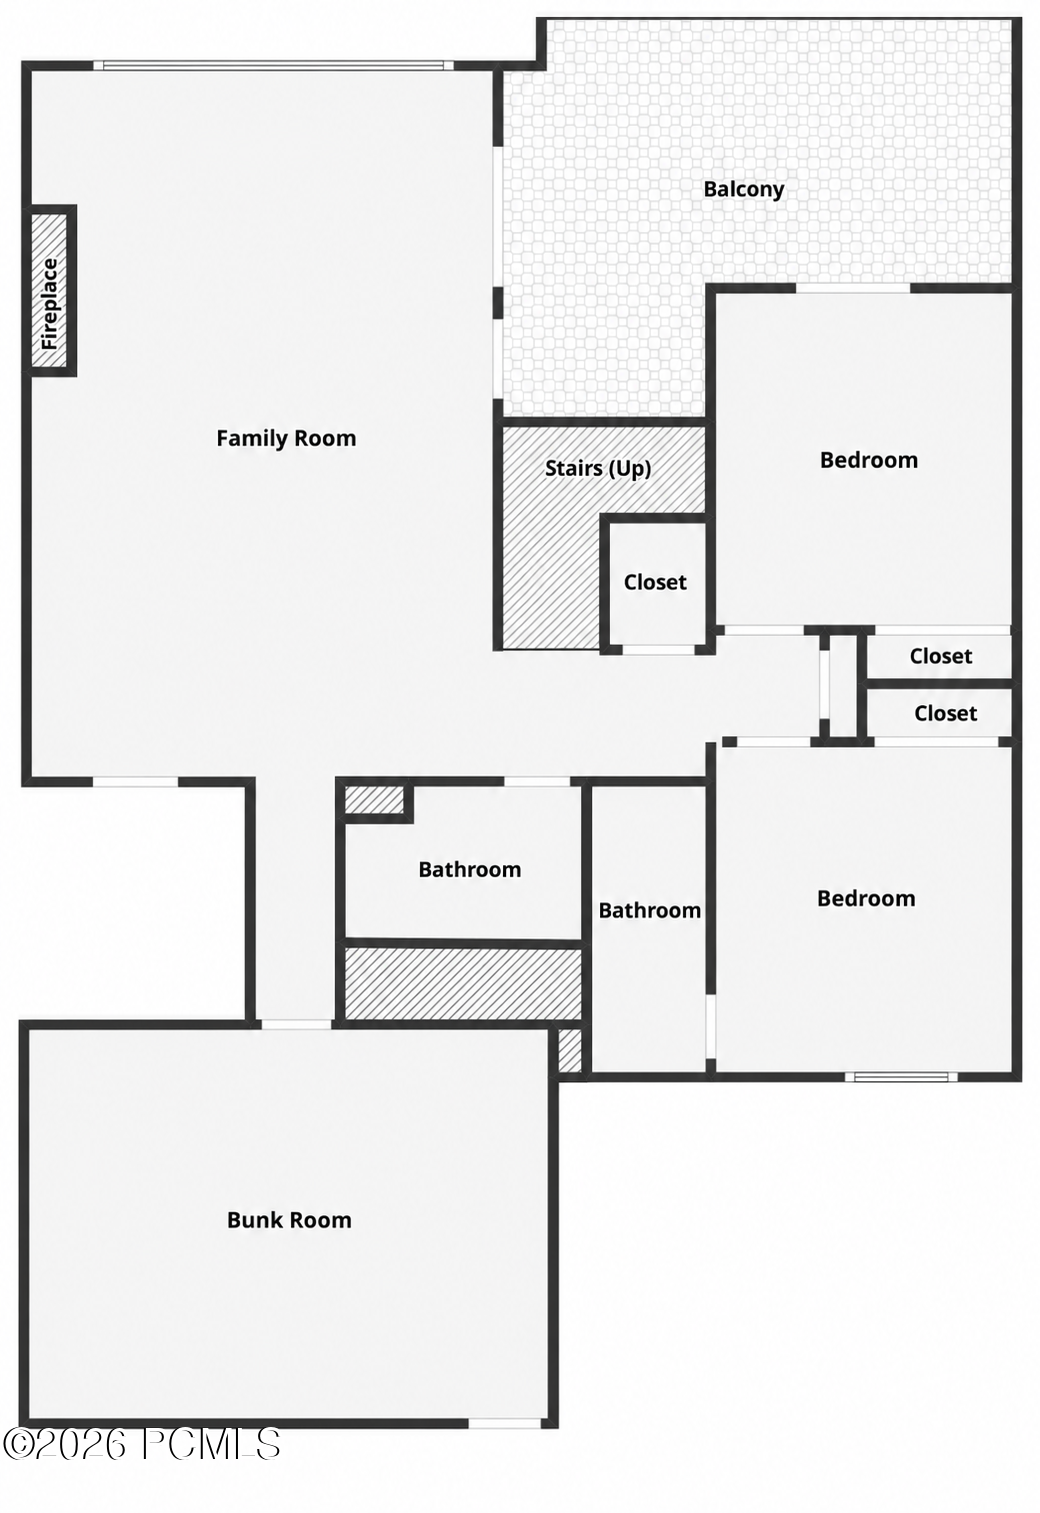
The walkout lower level adds two bedrooms, including an en-suite guest room, plus a media and bunk room with side-by-side full-size bunks. A second floor-to-ceiling stone fireplace creates a cozy gathering space, and large windows bring in light and frame the scenery. Custom closet organizers, a water softener, and a reverse osmosis system round out the comforts.

Trail access starts right outside your door; Jordanelle State Park, Deer Valley, and Park City are just minutes away.

Share Property

Location

11529 N Groves Edge Drive, Hideout, UT 84036

Status

For Sale

Private Gated Resort Communities

One of the area's exclusive private gated resort communities is just the ticket.

Property Amenities

Interior
Laundry room Gas Dryer Hookup
Fireplace Gas, Insert
Appliances Dishwasher, Disposal, Gas Range, Microwave, Oven, Refrigerator, Washer
Flooring Carpet, Tile, Vinyl
Total Bedrooms: 3
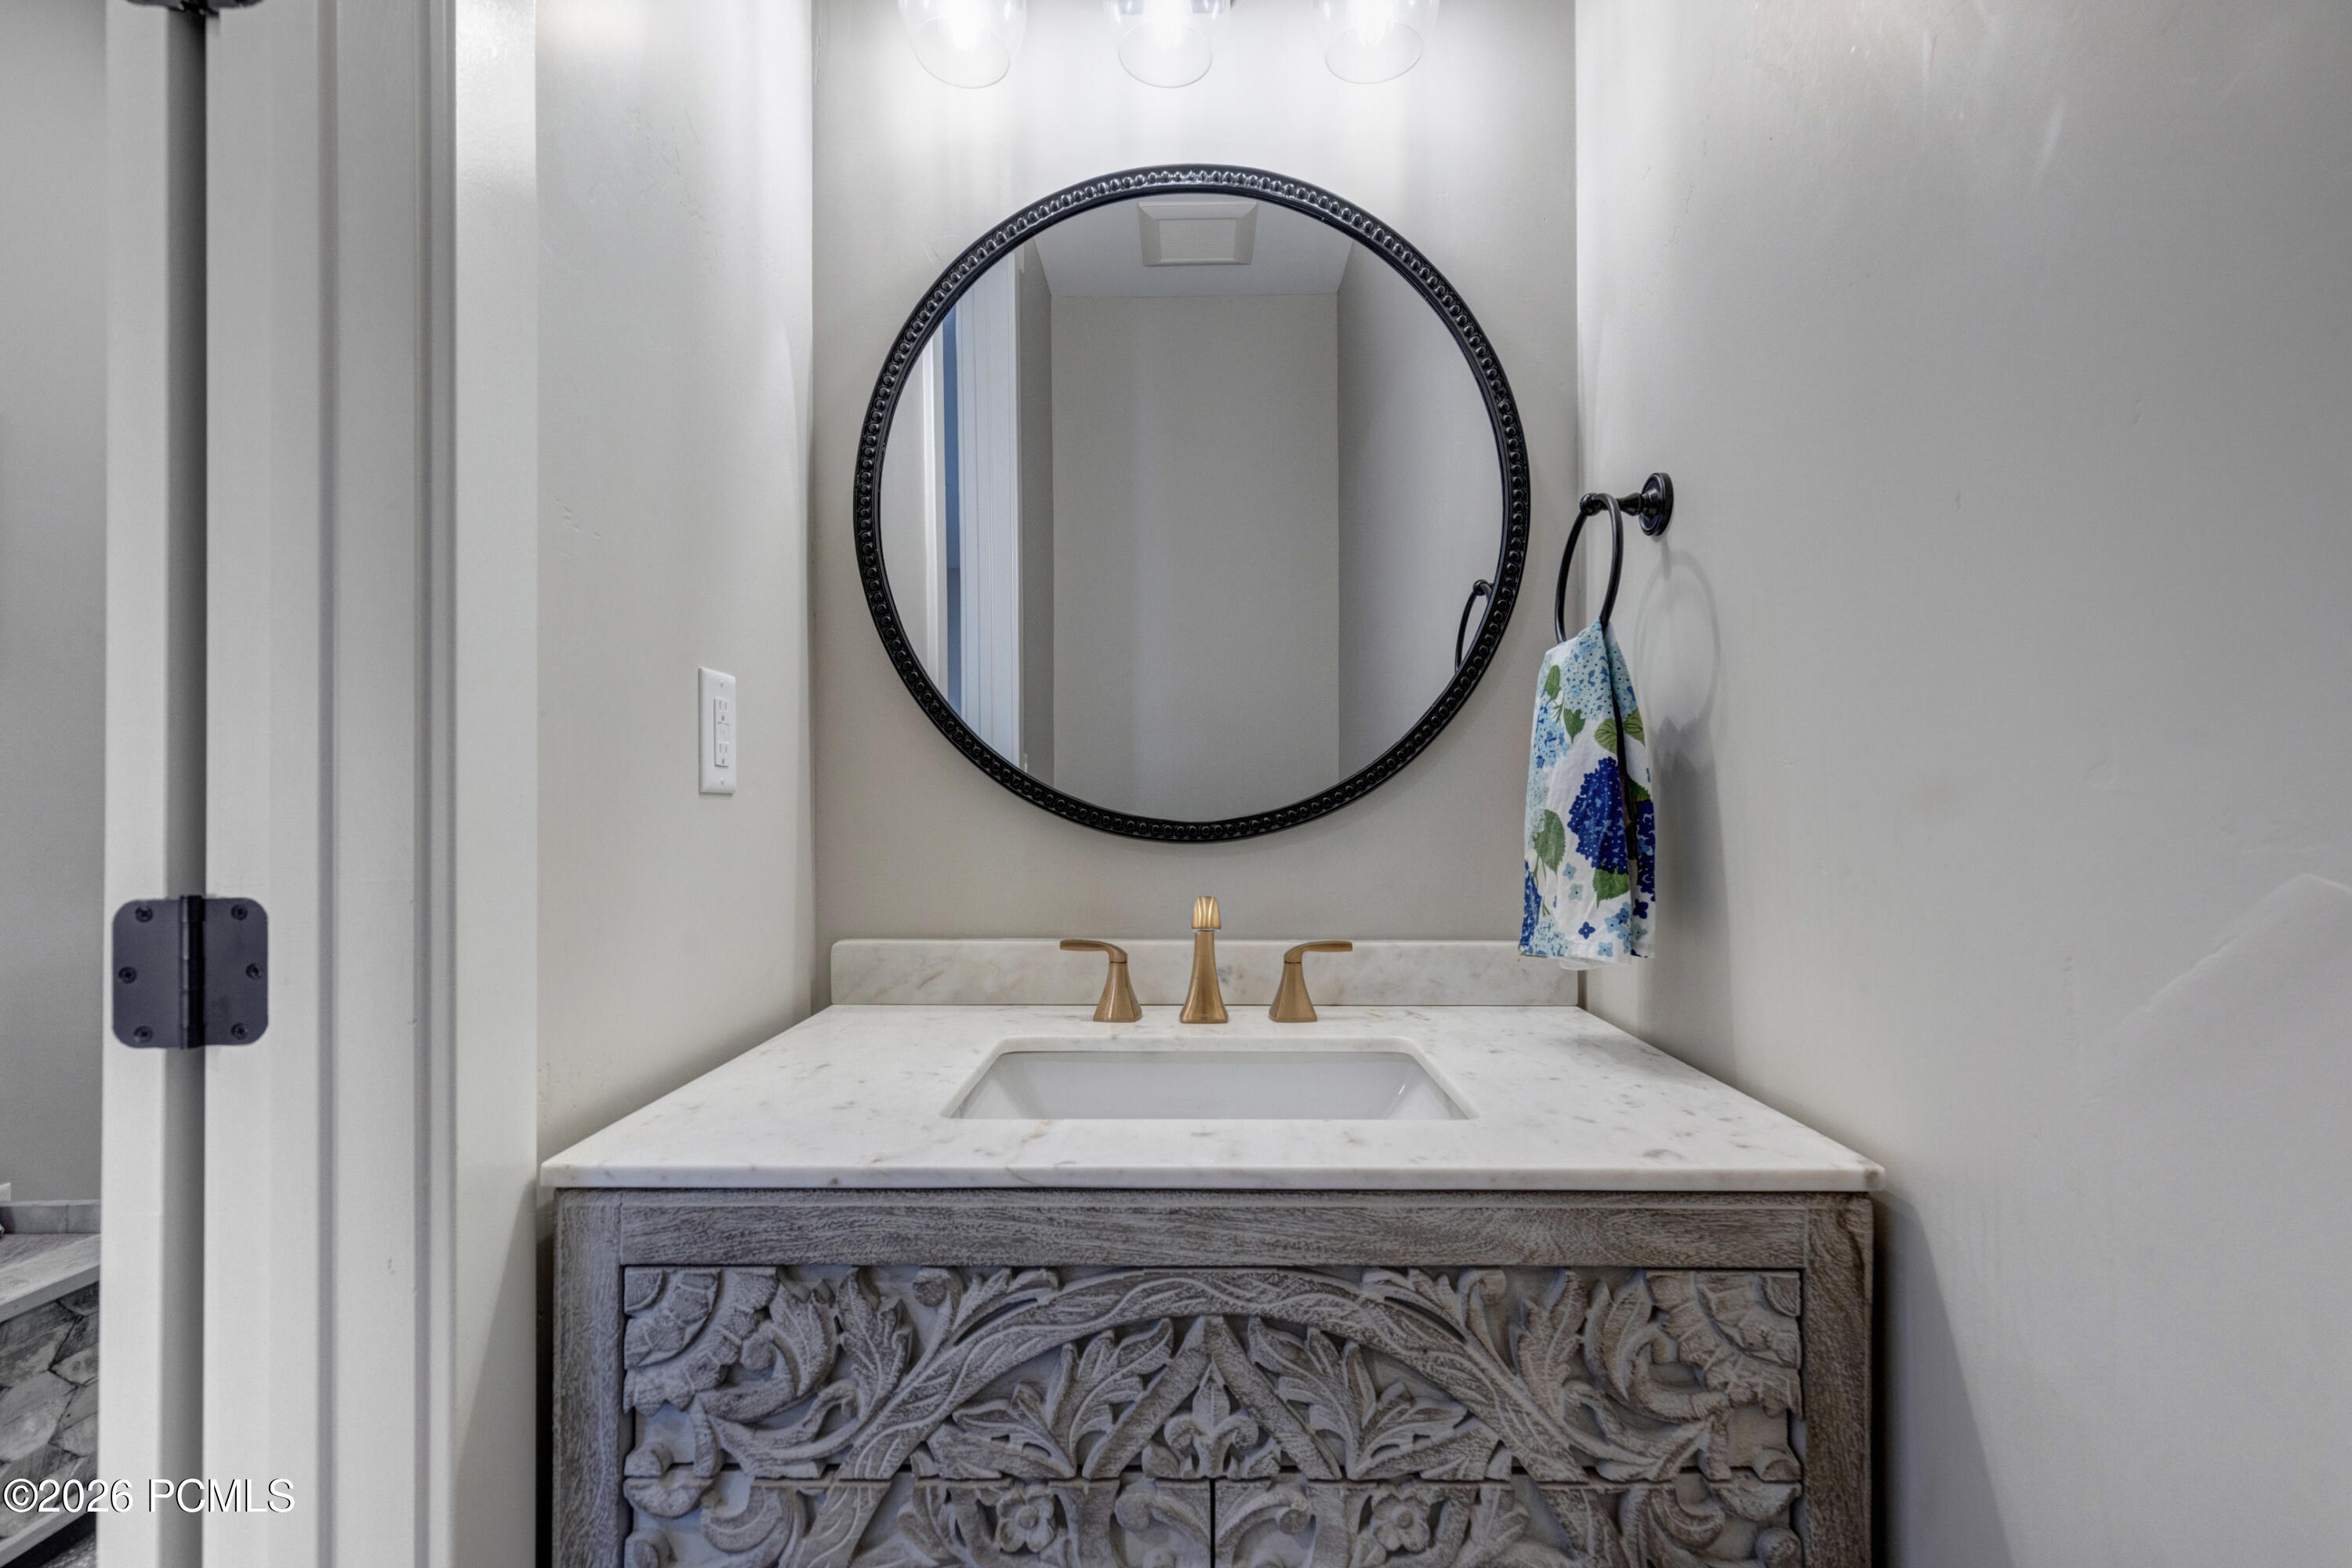
Half Bathrooms: 1
Three-Quarter Bathrooms: 1
Full Bathrooms: 2
Other Interior Features Washer Hookup, Gas Dryer Hookup, Storage, Ceiling Fan(s), Ceiling(s) - 9 Ft Plus, Electric Dryer Hookup, Granite Counters, Kitchen Island, Main Level Master Bedroom, Pantry, Breakfast Bar
Area & Lot
Open house

10/28/2026 2:00PM - 5:00PM MDT

Total area 3,131 Sq.Ft.
Lot Area 1,742 Sq.Ft.
Living area 3,131 Sq.Ft.
MLS® ID 12604763
Year Built 2020
View Description Lake,Meadow,Mountain(s),Ski Area,Trees/Woods
Architecture Styles Mountain Contemporary
Type Condo
Status For Sale
Exterior
Air conditioning Air Conditioning, Central Air
Heat type Fireplace(s), Forced Air, Natural Gas
Water Source Public
Garage Space 2.0
Sewer Public Sewer
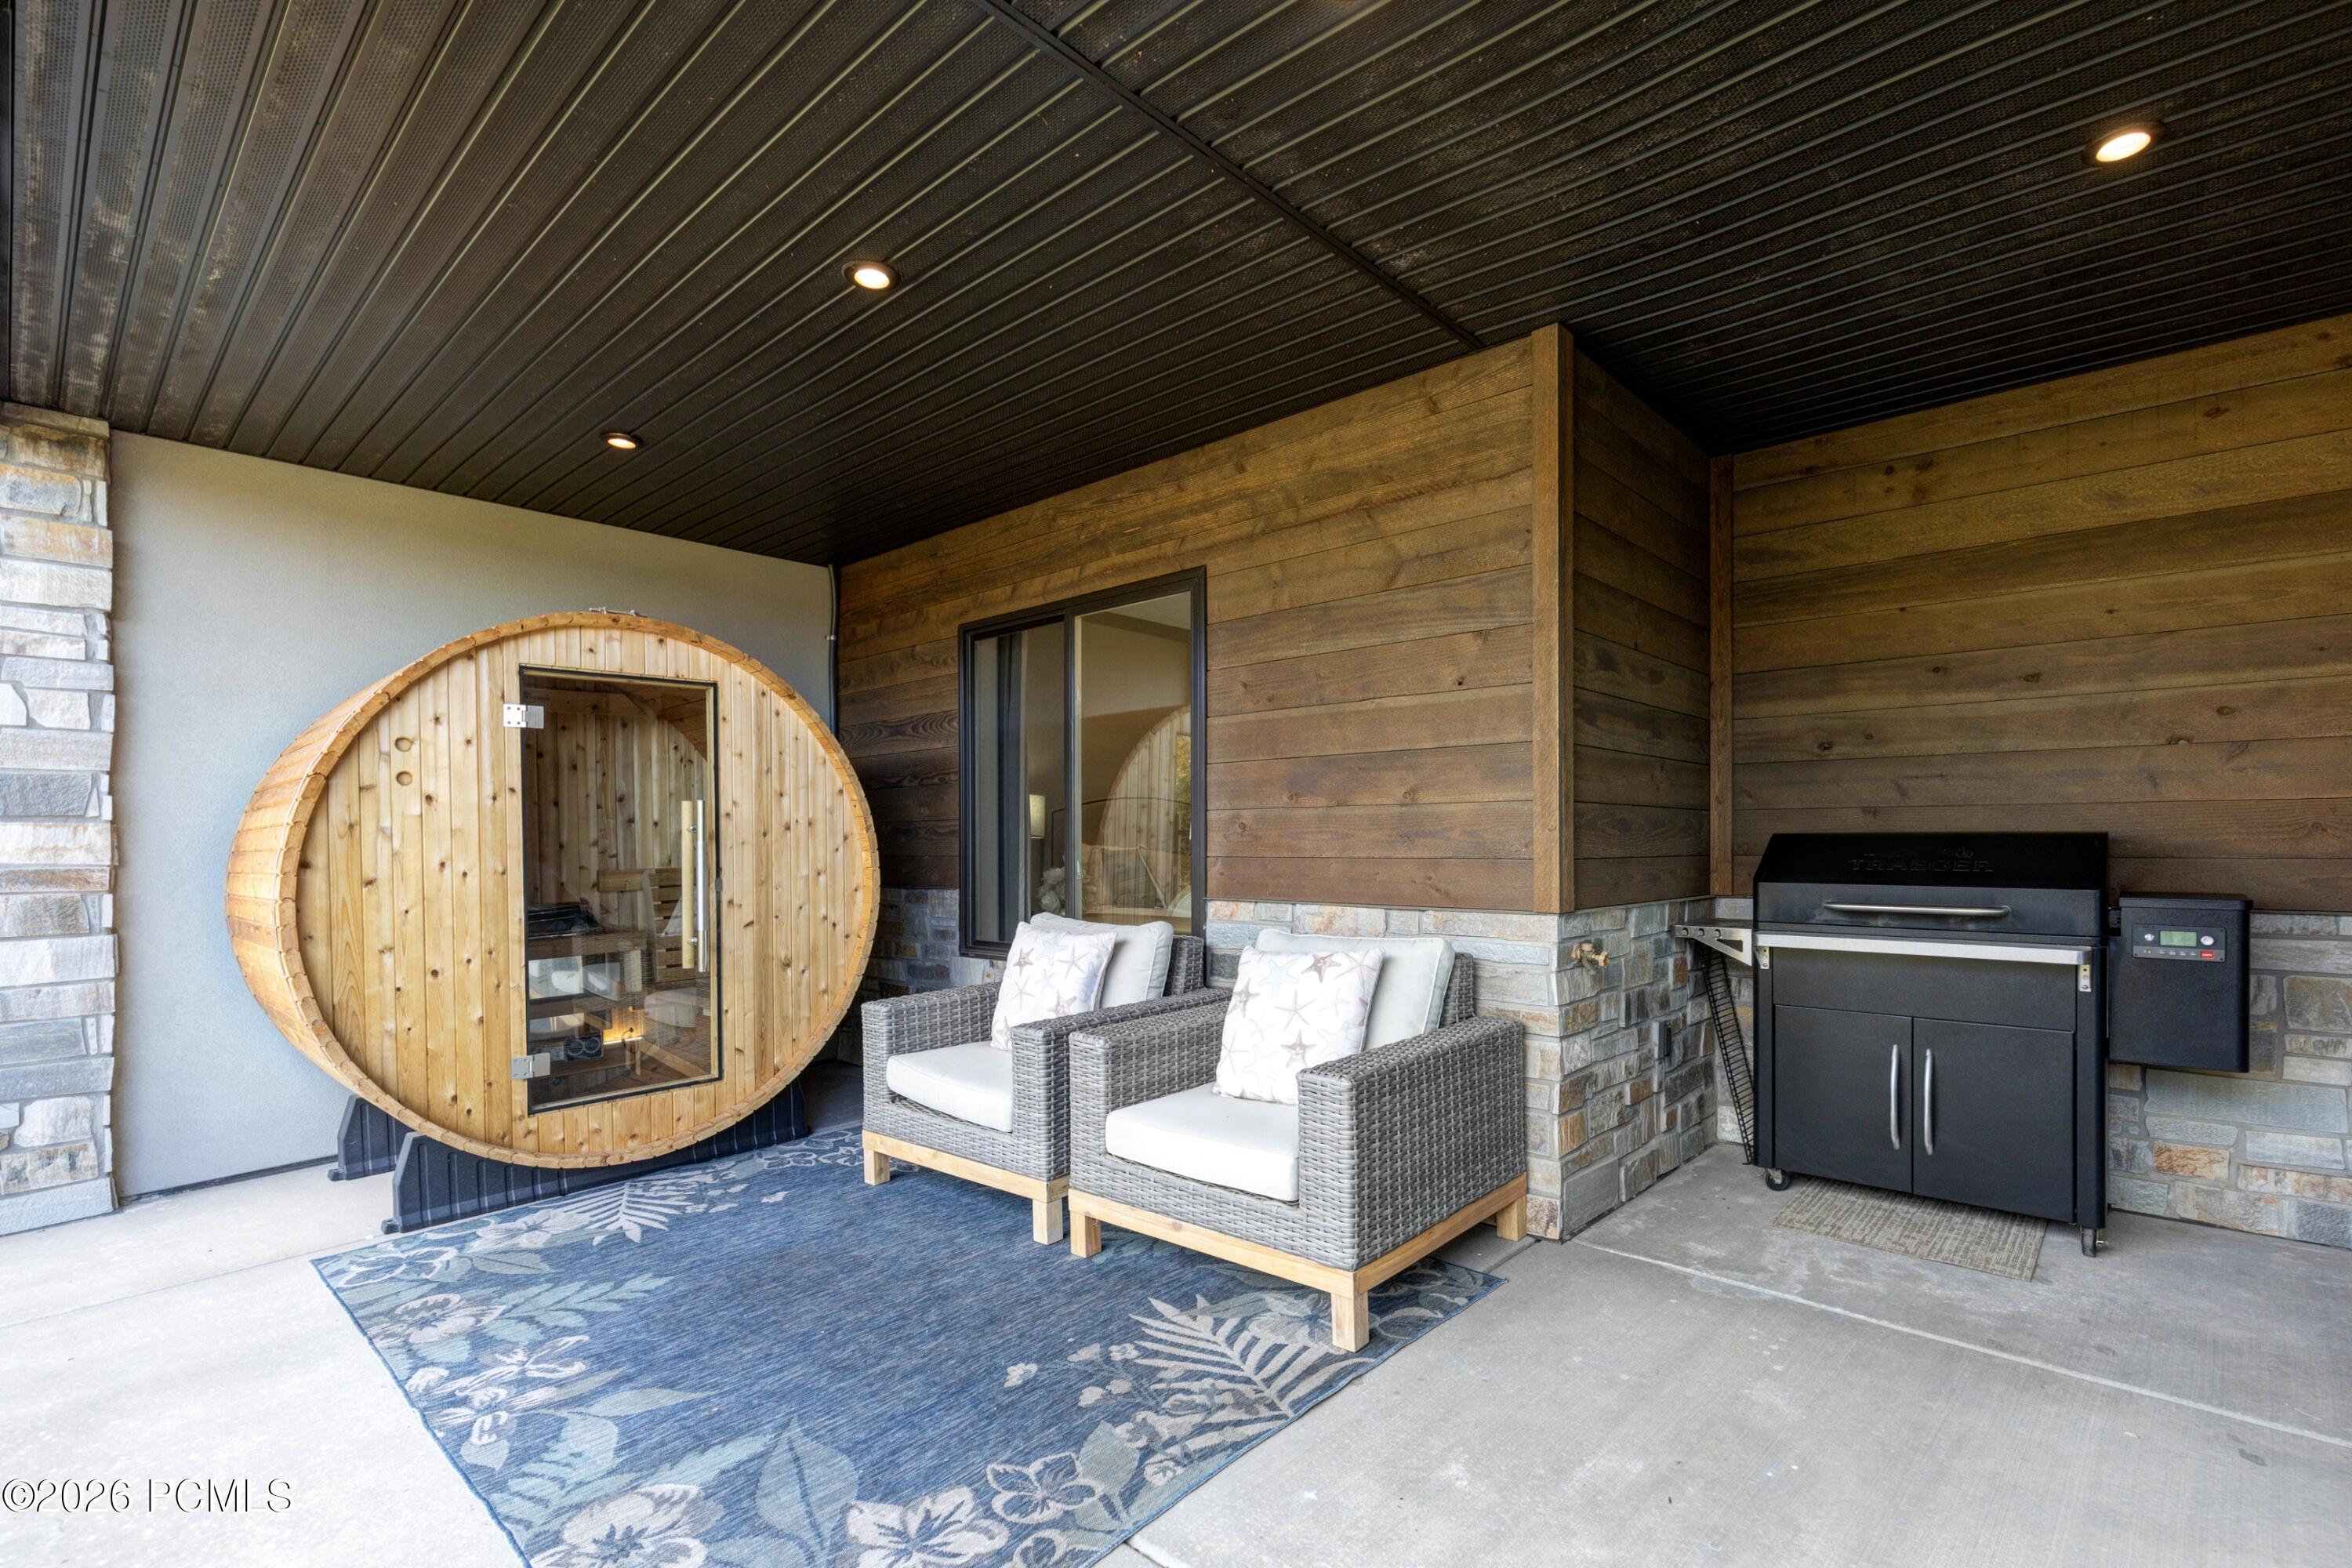
Other Exterior Features Drip Irrigation, Gas BBQ Stubbed
Parking Unassigned, Guest
Lot Features Adjacent Common Area Land, Level, Natural Vegetation
Roof Asphalt, Shingle
Utilities Cable Available, Electricity Connected, High Speed Internet Available, Natural Gas Connected
Finance
Sales Price $2,100,000
HOA Fees $493 monthly
Real Estate Tax $7,272 yearly
image

Schedule a Showing

We would love to show you our beautiful property. Please select your preferred date and time below. An agent will be in touch shortly to confirm your appointment.

Schedule a Showing

We would love to show you our beautiful property. Please select your preferred date and time below. An agent will be in touch shortly to confirm your appointment.
Thank you for your interest in 11529 N Groves Edge Drive, Hideout, UT 84036. We are reviewing your request and will be in touch shortly!

Mortgage Calculator

Estimate your monthly mortgage payment, including the principal and interest, property taxes, and HOA. Adjust the values to generate a more accurate rate.
All estimates are provided for informational purposes only. Actual amounts may vary.
$0,000 Your Payment 20 15 65
$0,000 Your Payment

Work With Us

With over 30 years of experience in Park City and Deer Valley real estate, we know the Park City area and market inside and out. Let us help you find your dream home!