Leave a Message

Thank you for your message. We will be in touch with you shortly.

1138 W Cadence Court
VIEW PHOTOS
Courtesy of Windermere RE Utah - Park Ave
$1,190,000

1138 W Cadence Court

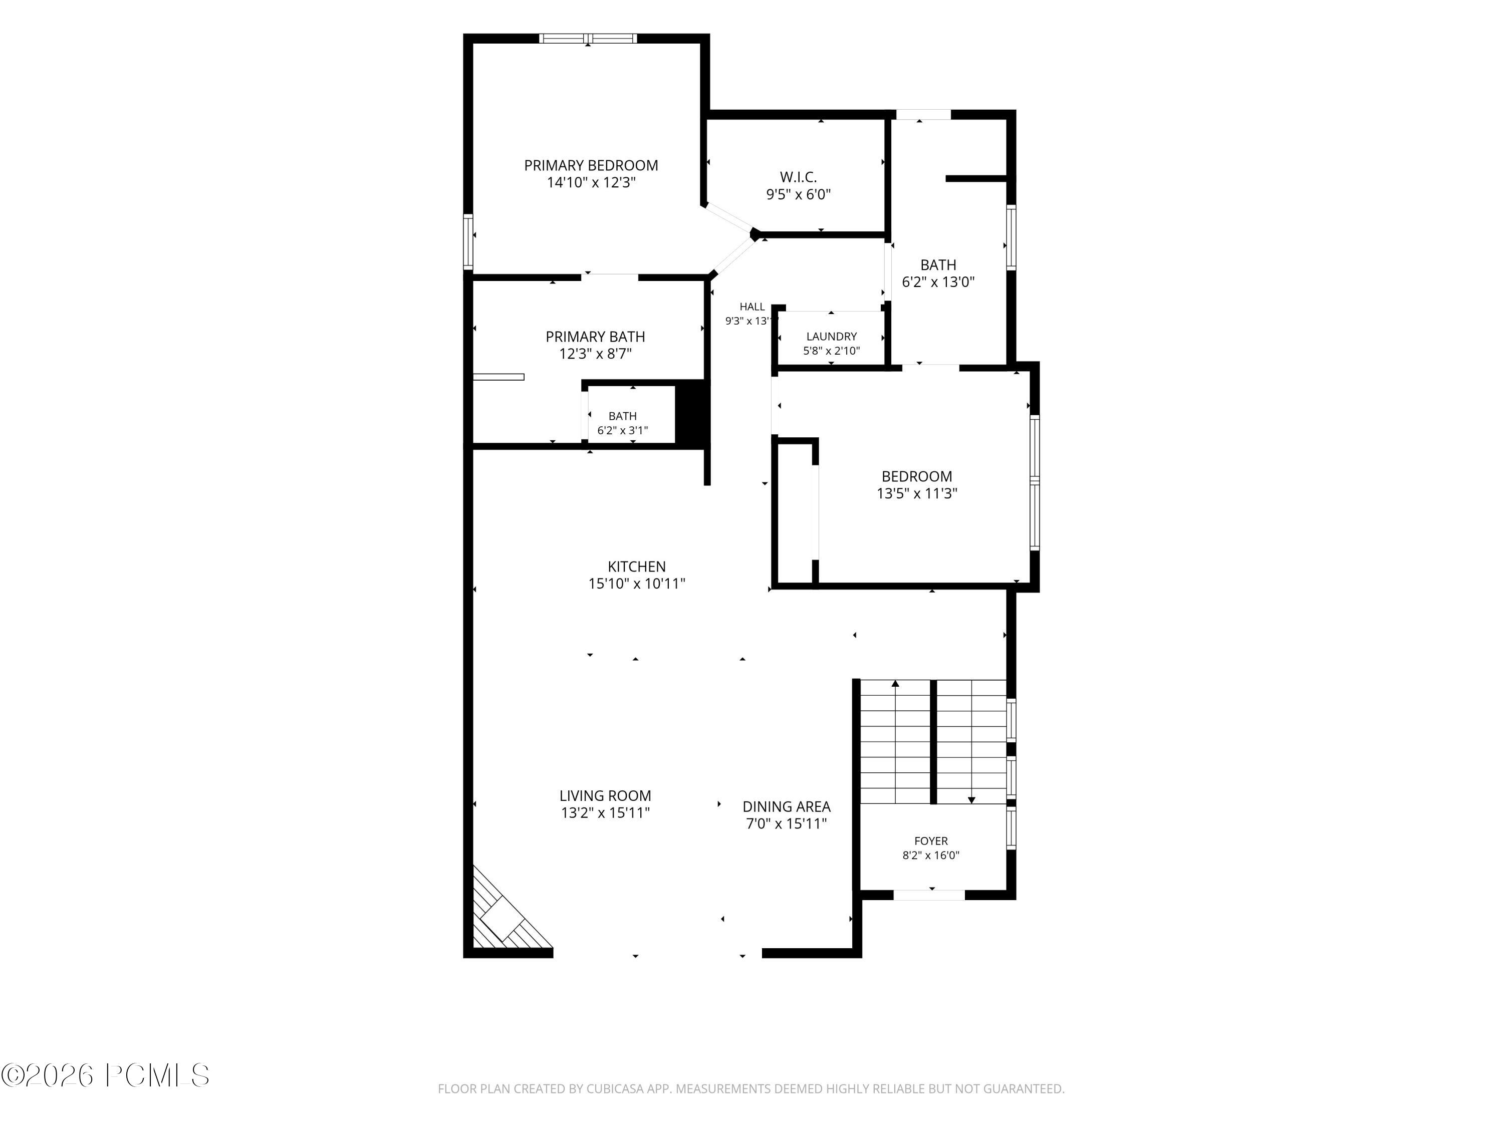
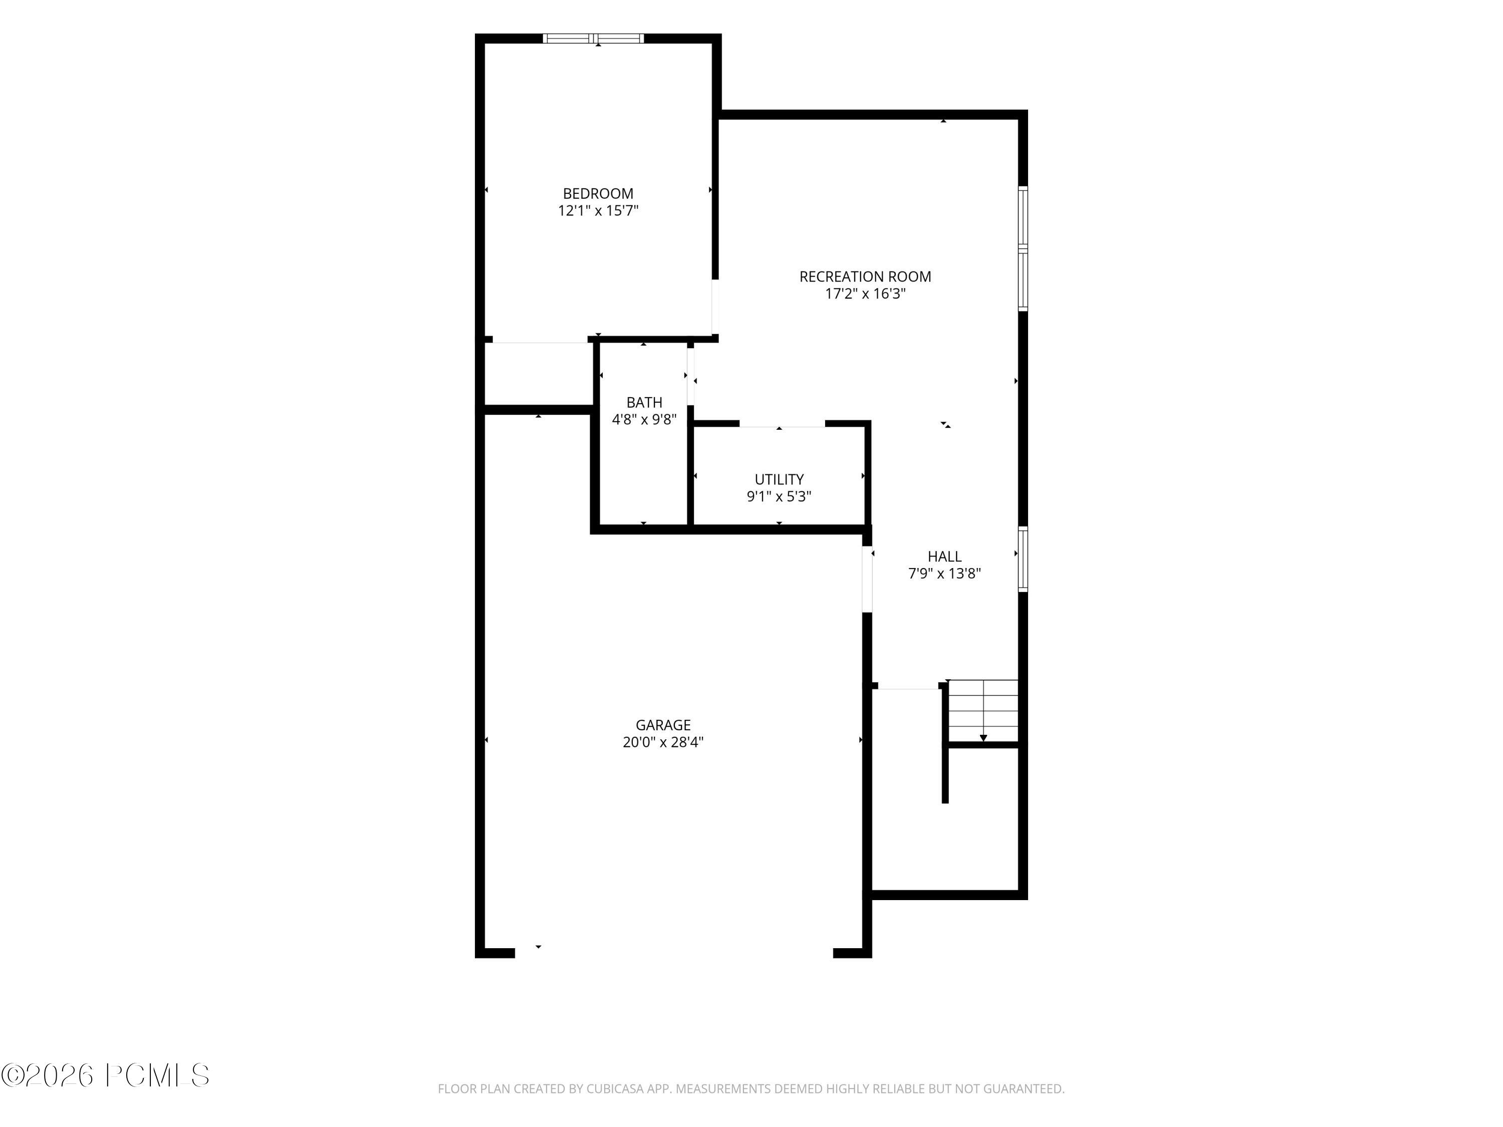
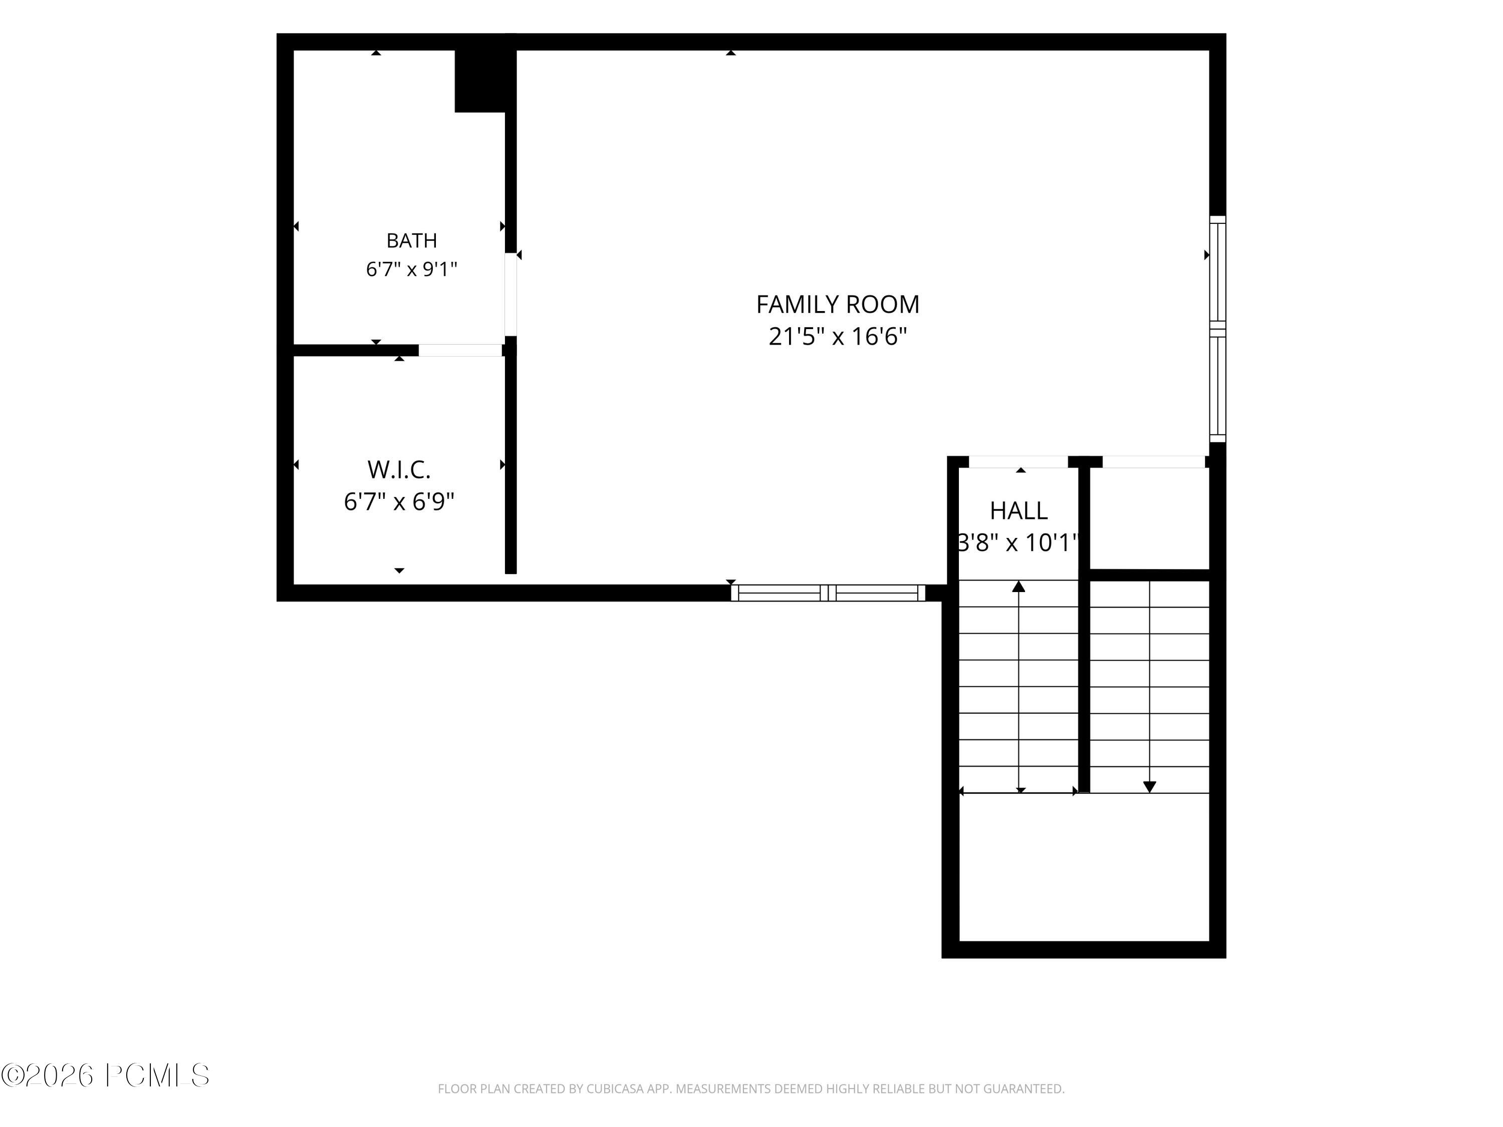
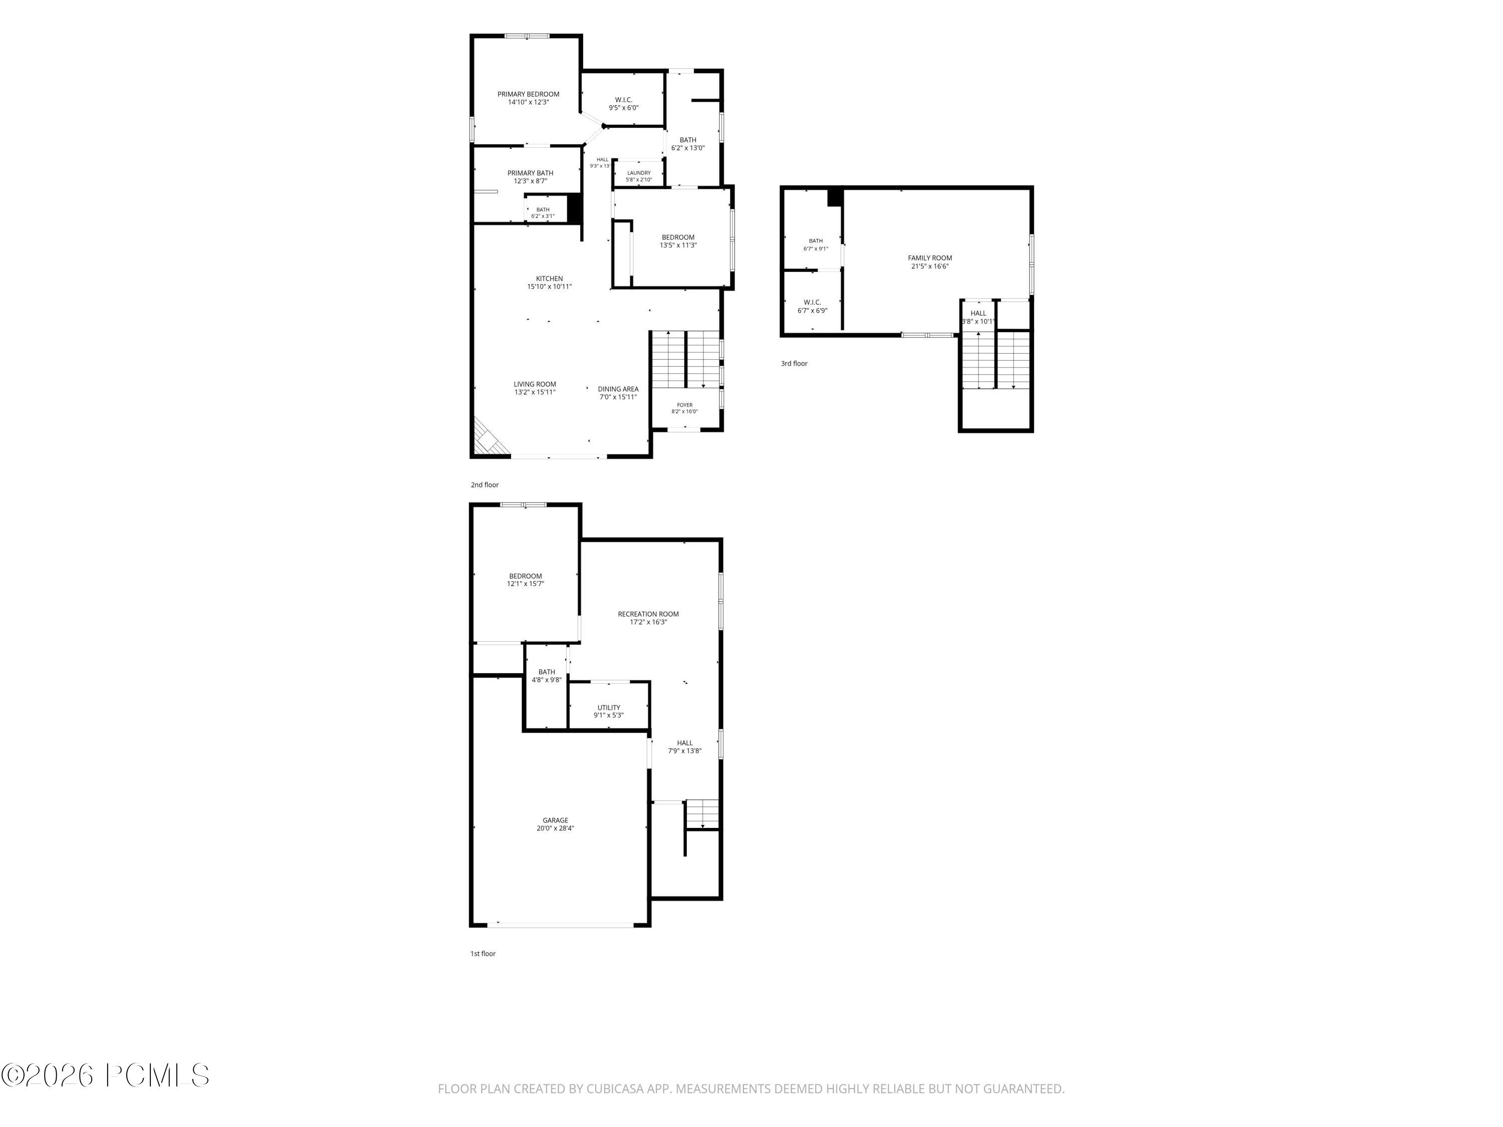
4 Beds 4 Baths 3,049 Sq.Ft. 1,742 Sq.Ft.

Description

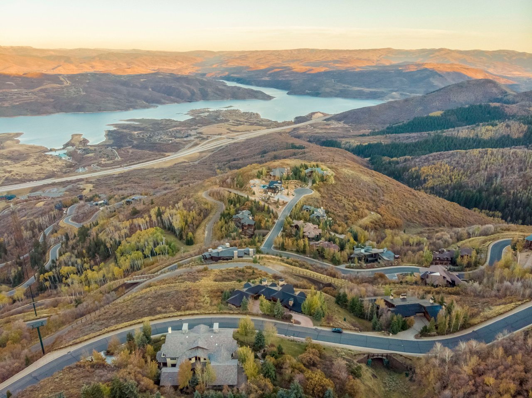
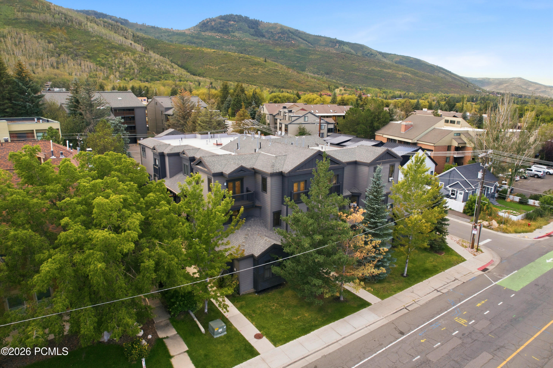
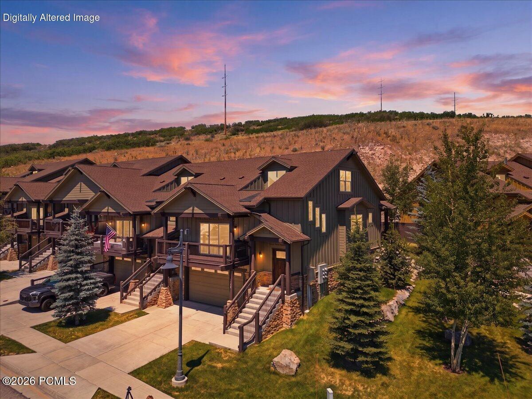
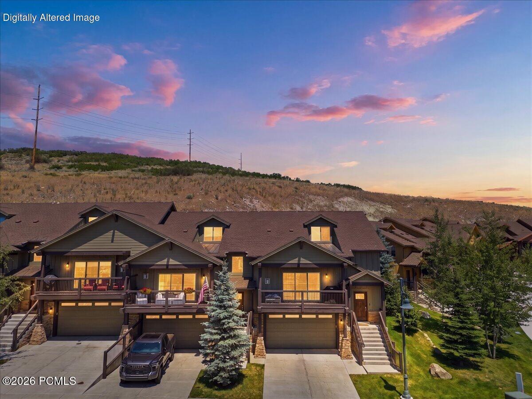
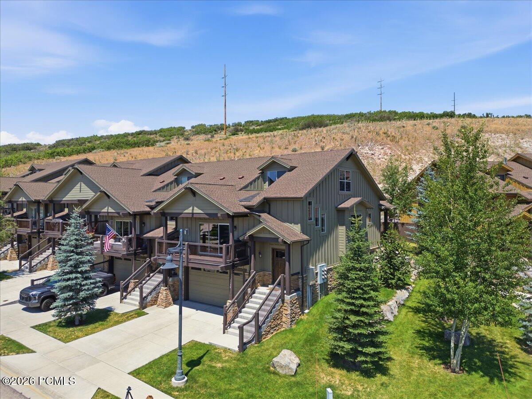
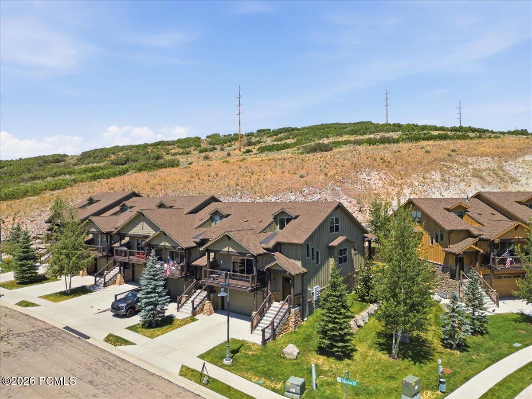
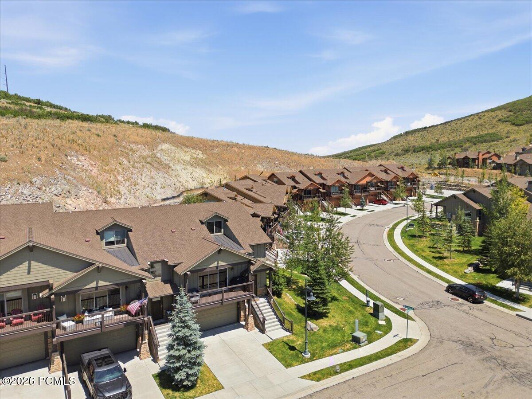
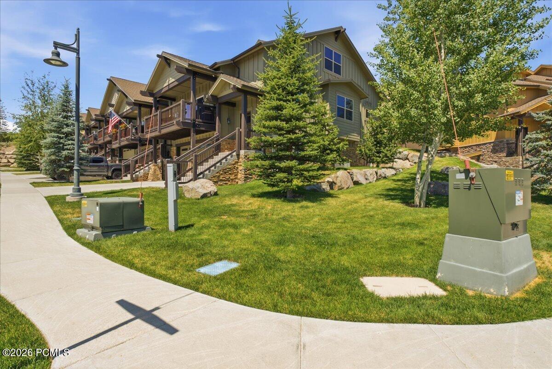
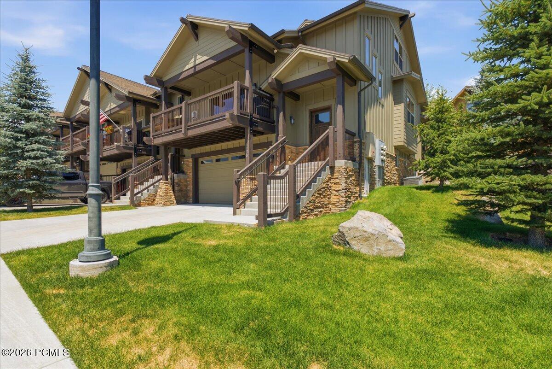
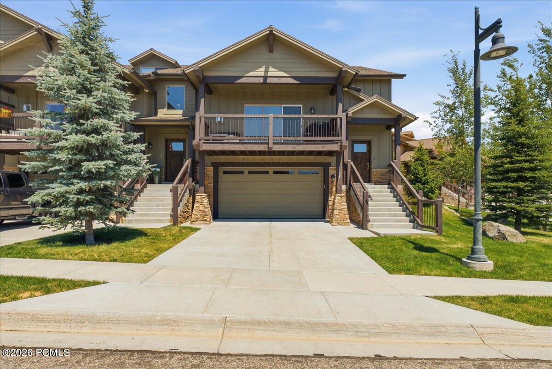
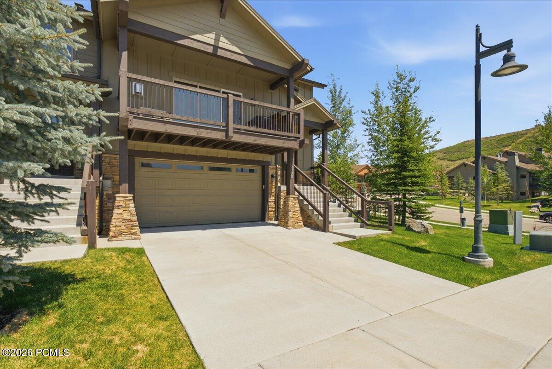
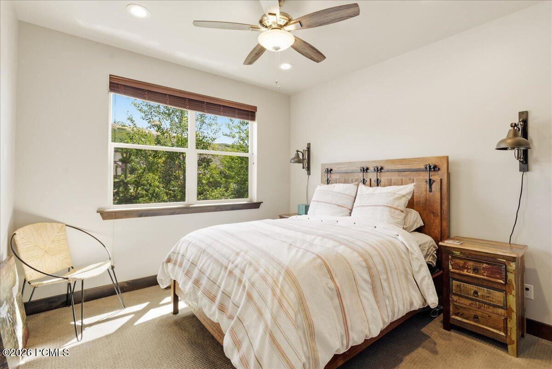
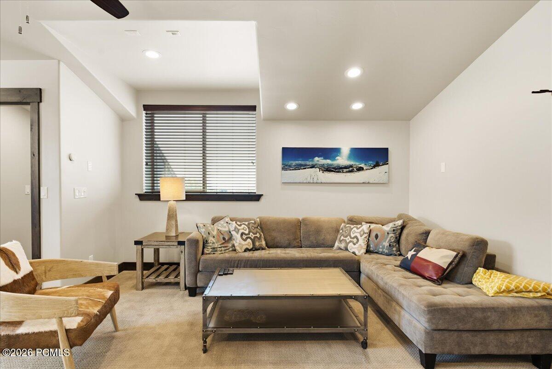
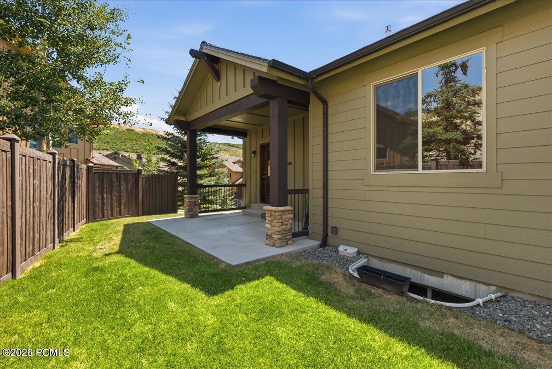
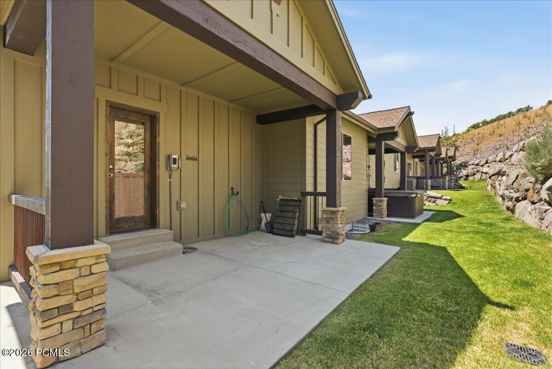
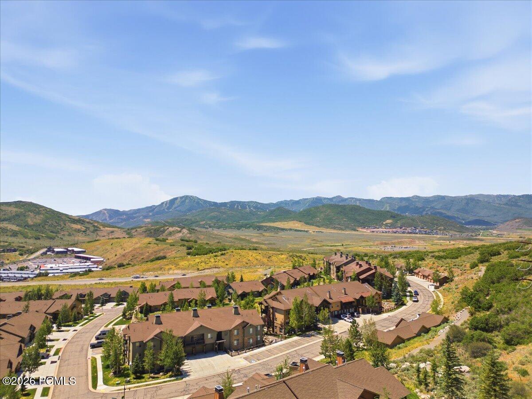
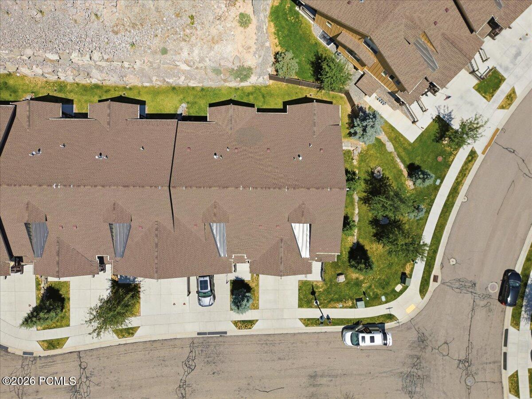
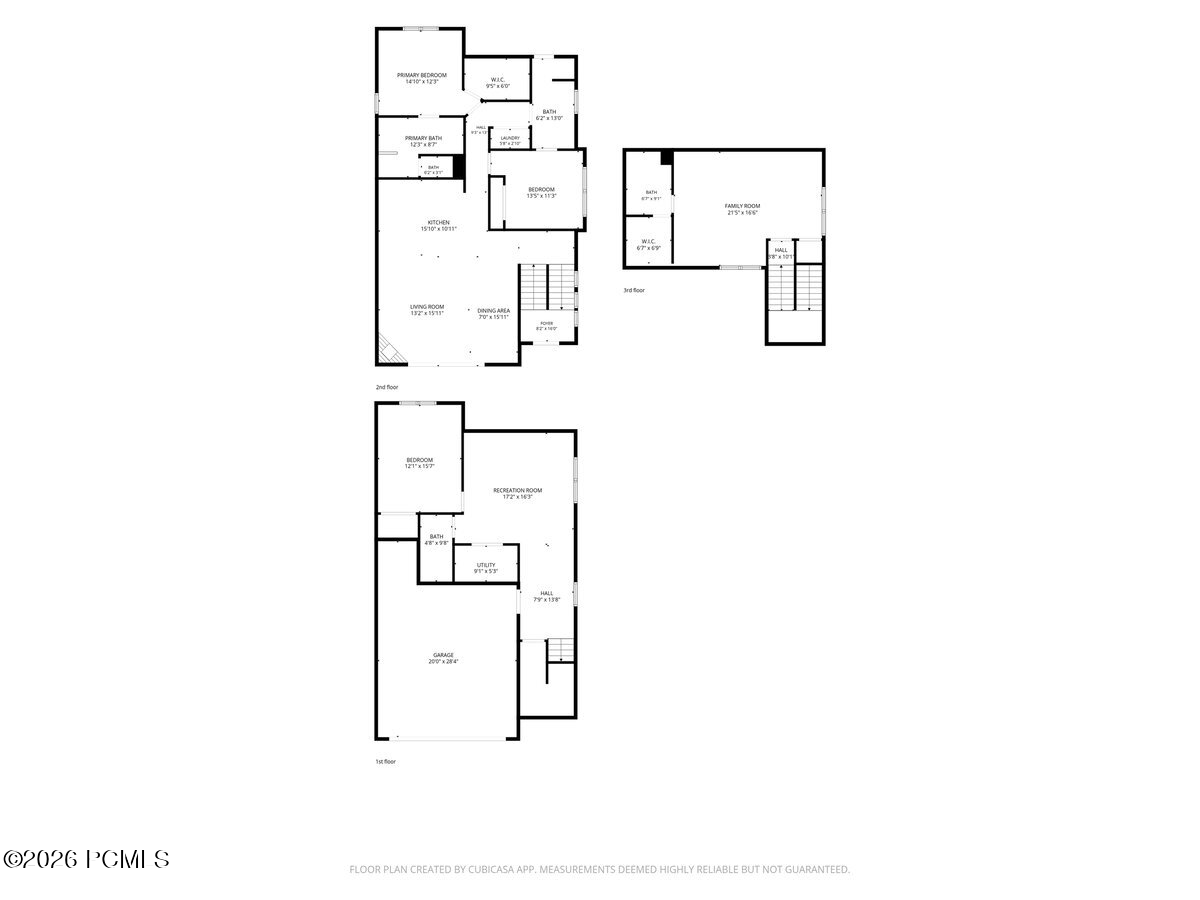
Perfectly positioned as a south-facing end unit just minutes from Deer Valley's new East Village, this original-owner Black Rock Ridge townhome offers an exceptional blend of thoughtful upgrades, luxury finishes, and effortless mountain living. This impeccably maintained 4-bedroom, 4-bath residence provides easy access to world-class skiing, hiking, biking, golf, the Jordanelle Reservoir, and Historic Main Street Park City.

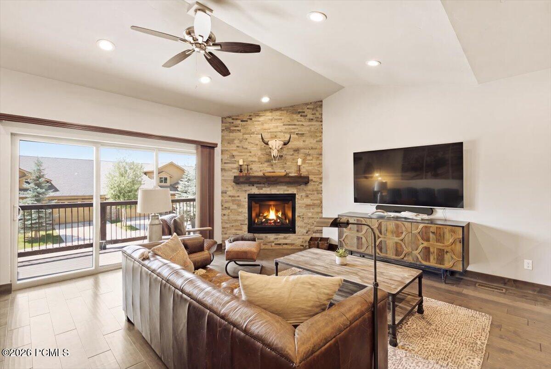
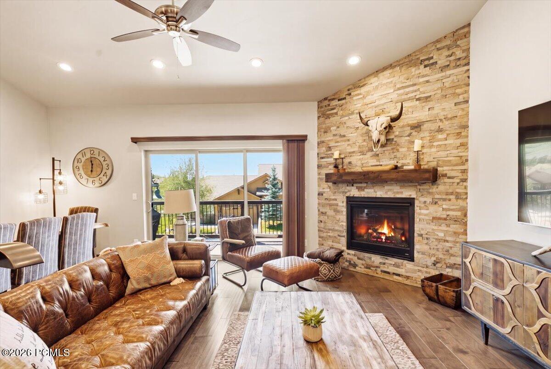
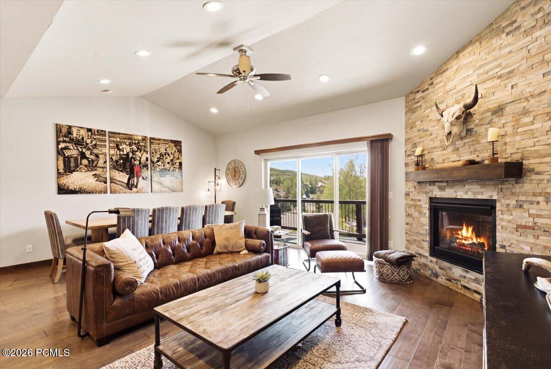
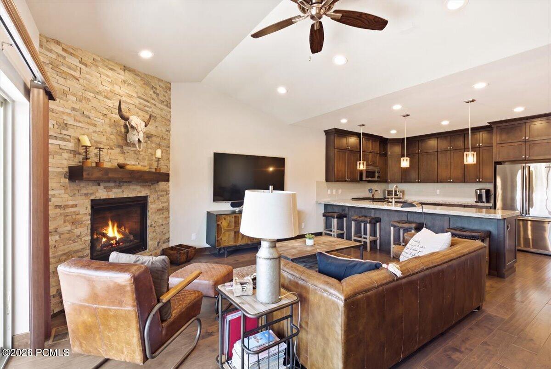
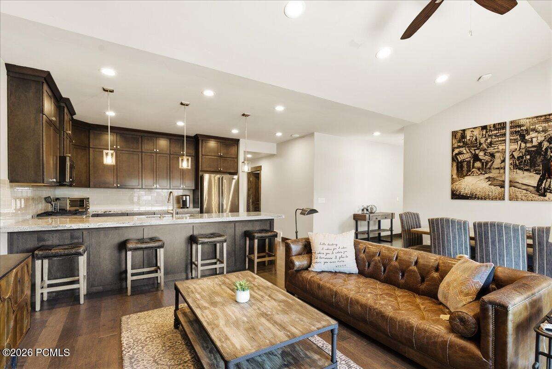
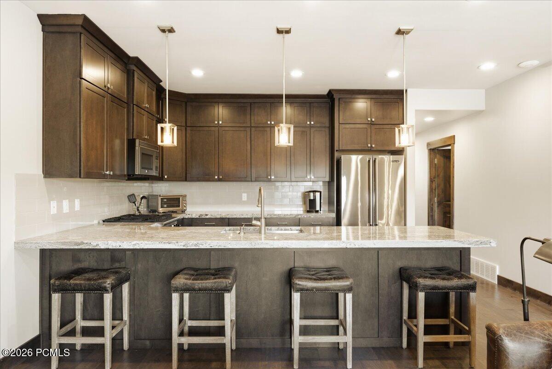
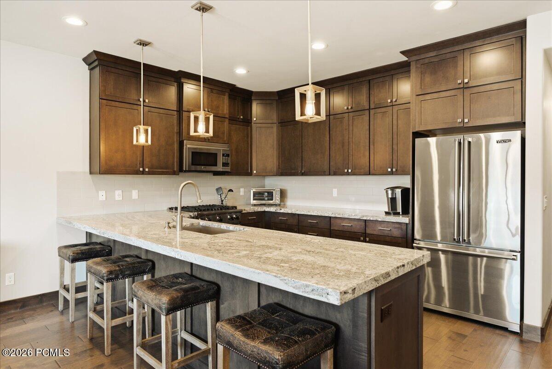
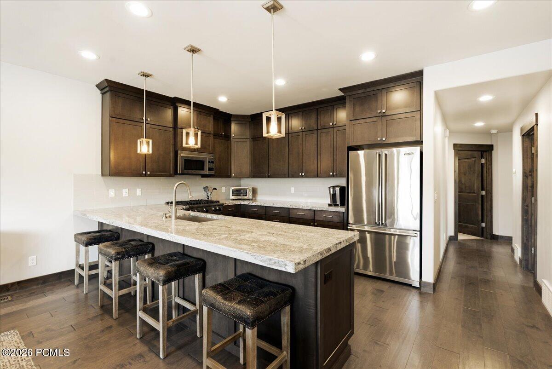
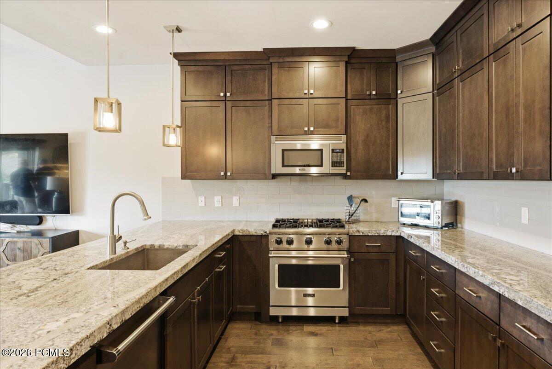
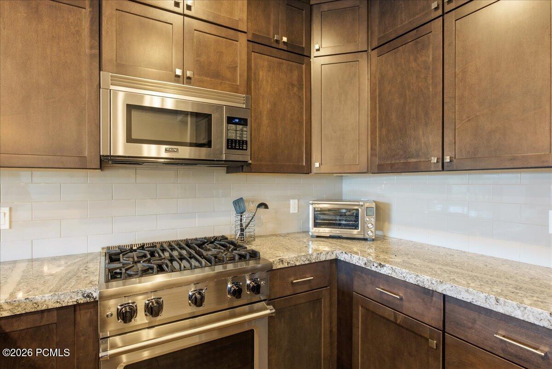
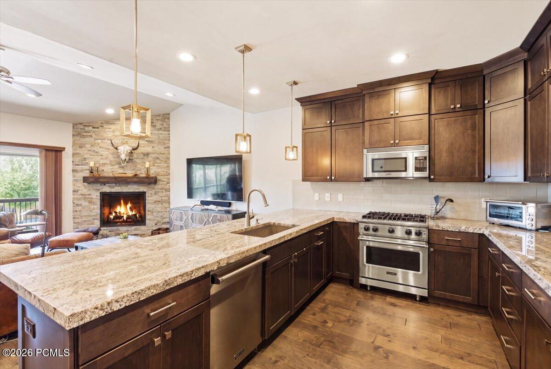
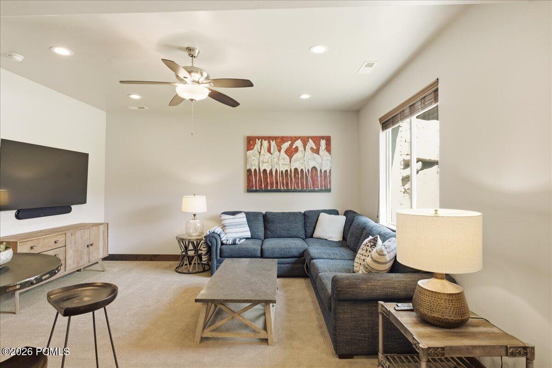
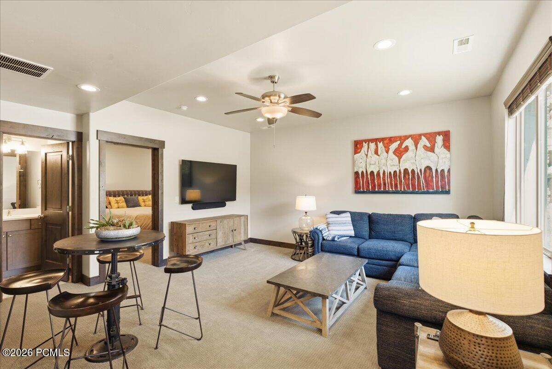
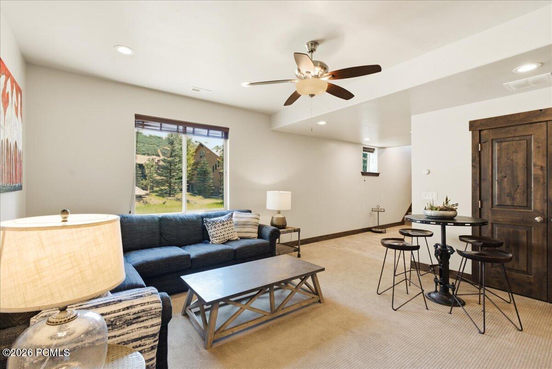
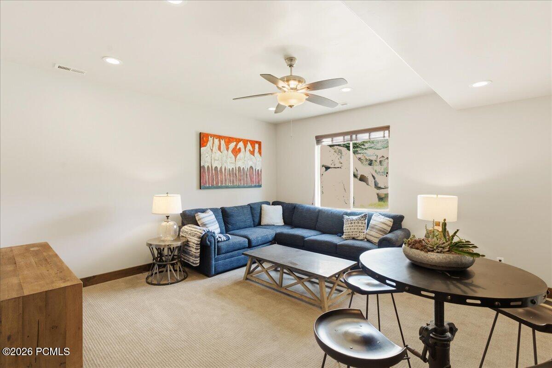
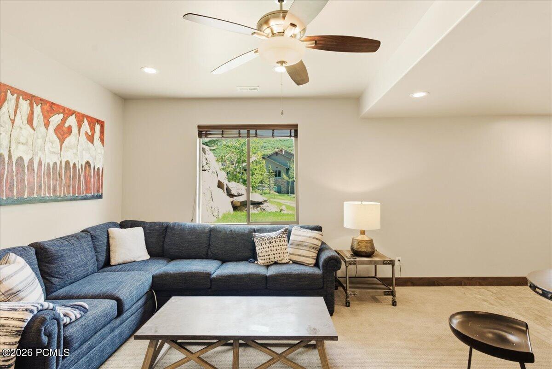
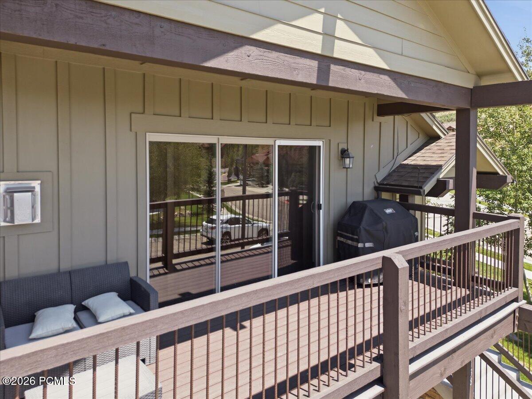
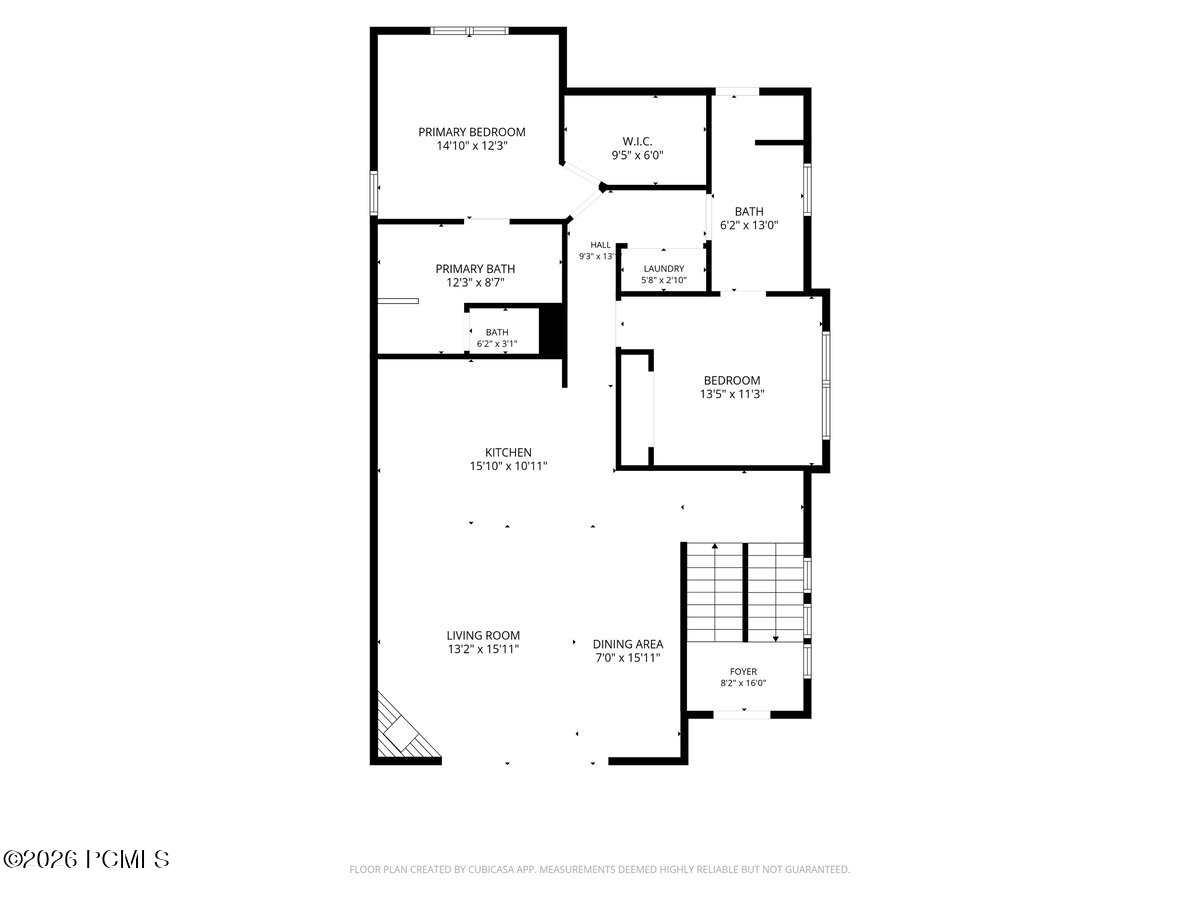
Designed for both comfort and entertaining, the open-concept main level features soaring vaulted ceilings, expansive windows that fill the home with natural light, Viking stainless steel appliances, elegant stone countertops, and a thoughtfully reconfigured kitchen with the refrigerator relocated to create additional counter space and improved functionality. The spacious great room flows seamlessly to a private deck with beautiful views, creating the perfect setting to unwind after a day of adventure.

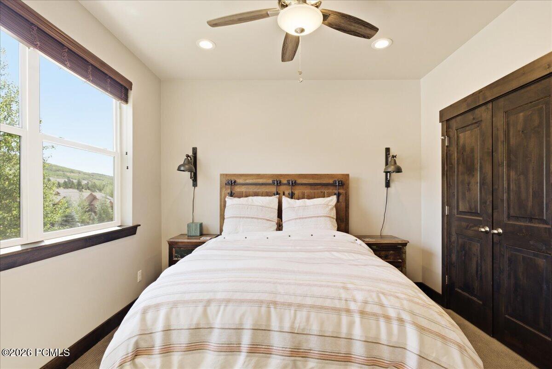
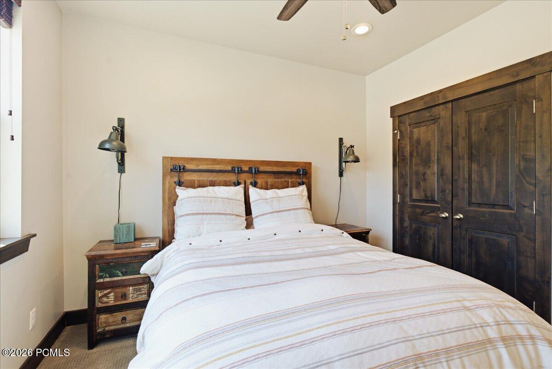
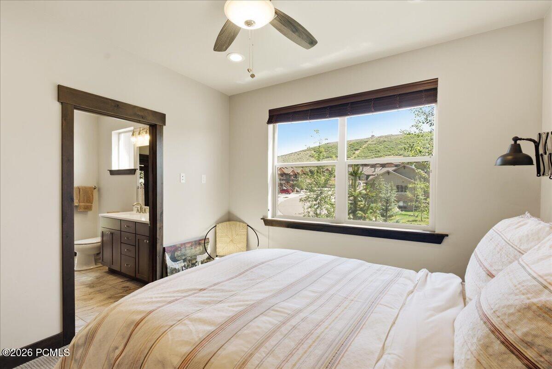
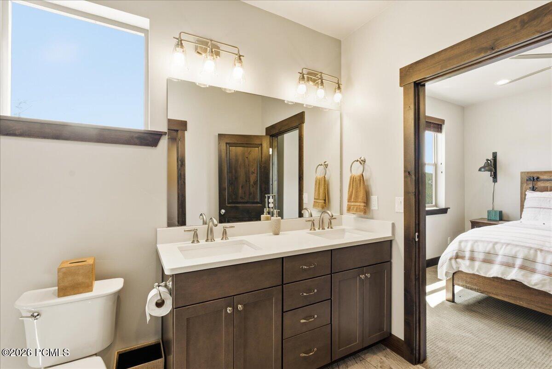
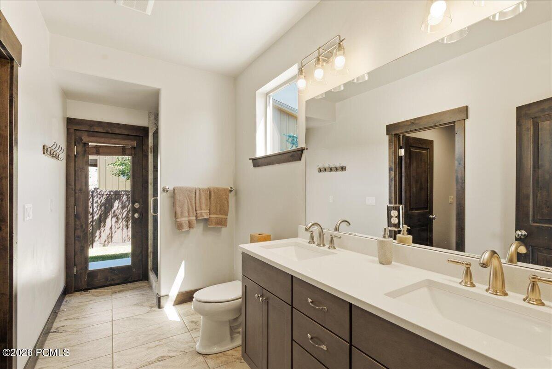
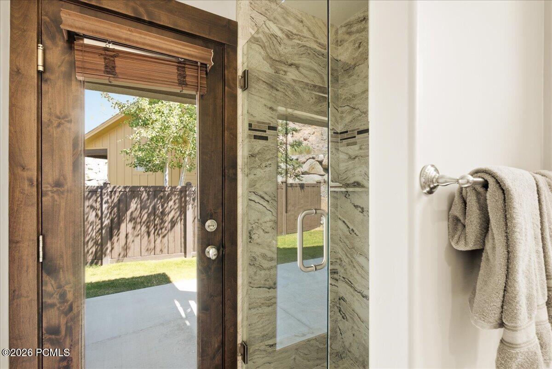
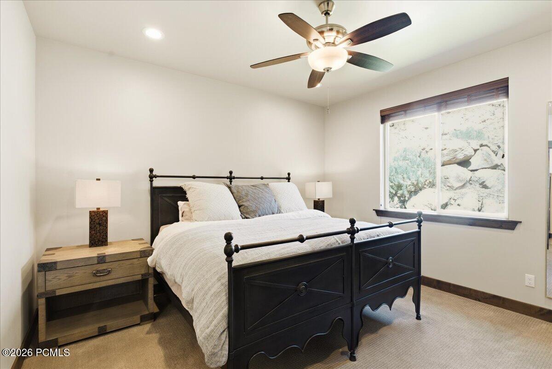
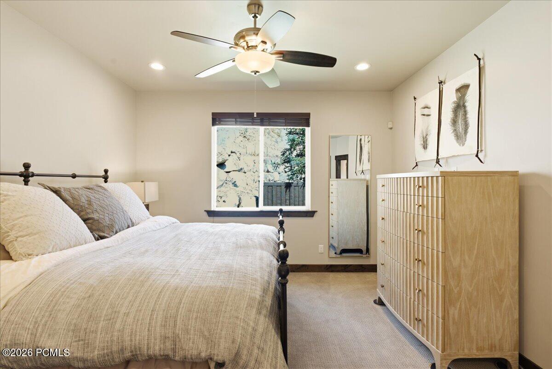
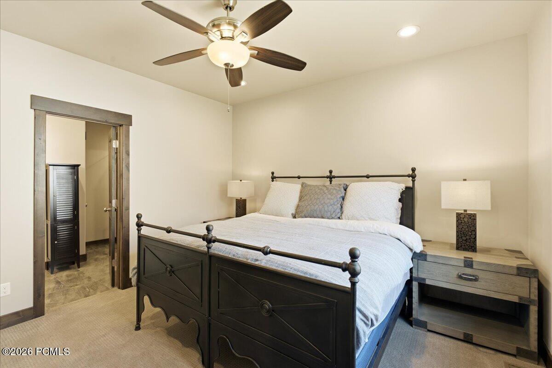
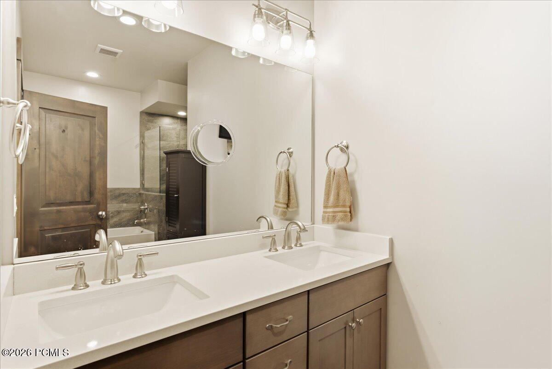
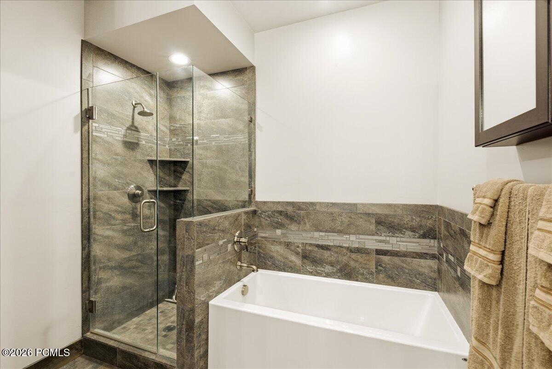
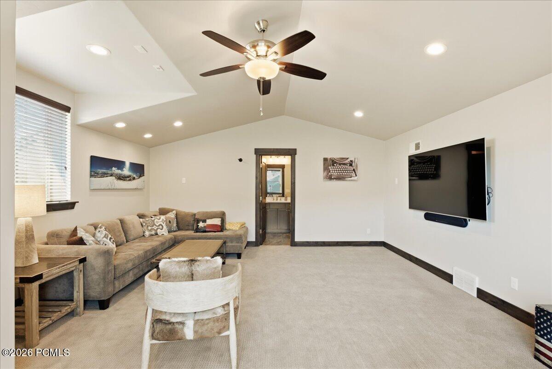
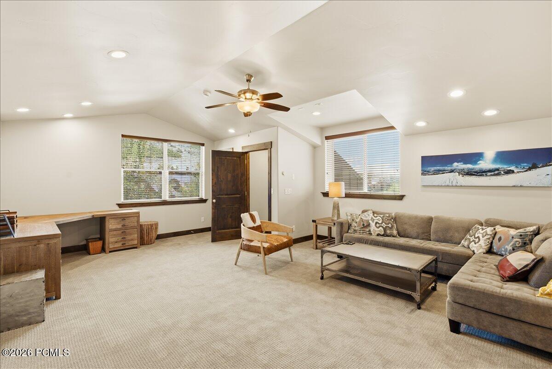
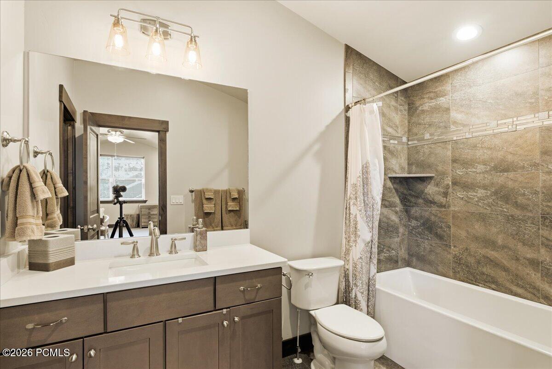
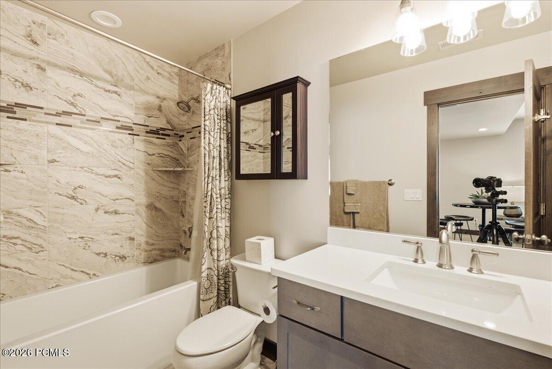
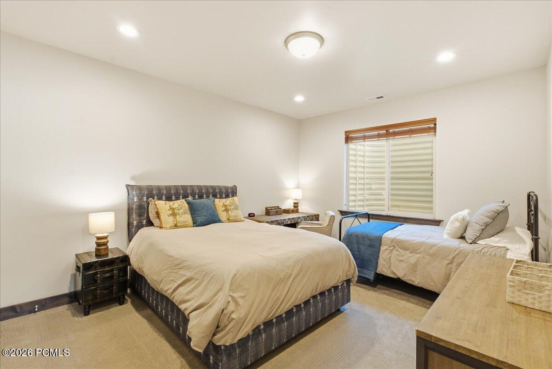
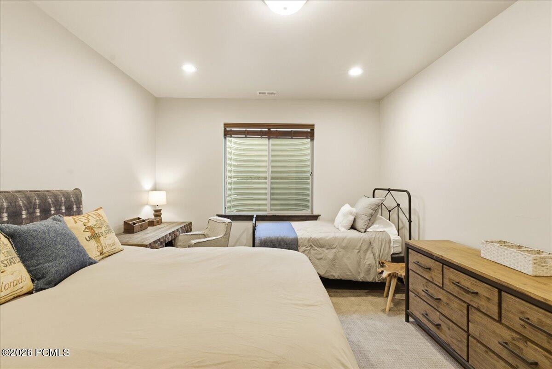
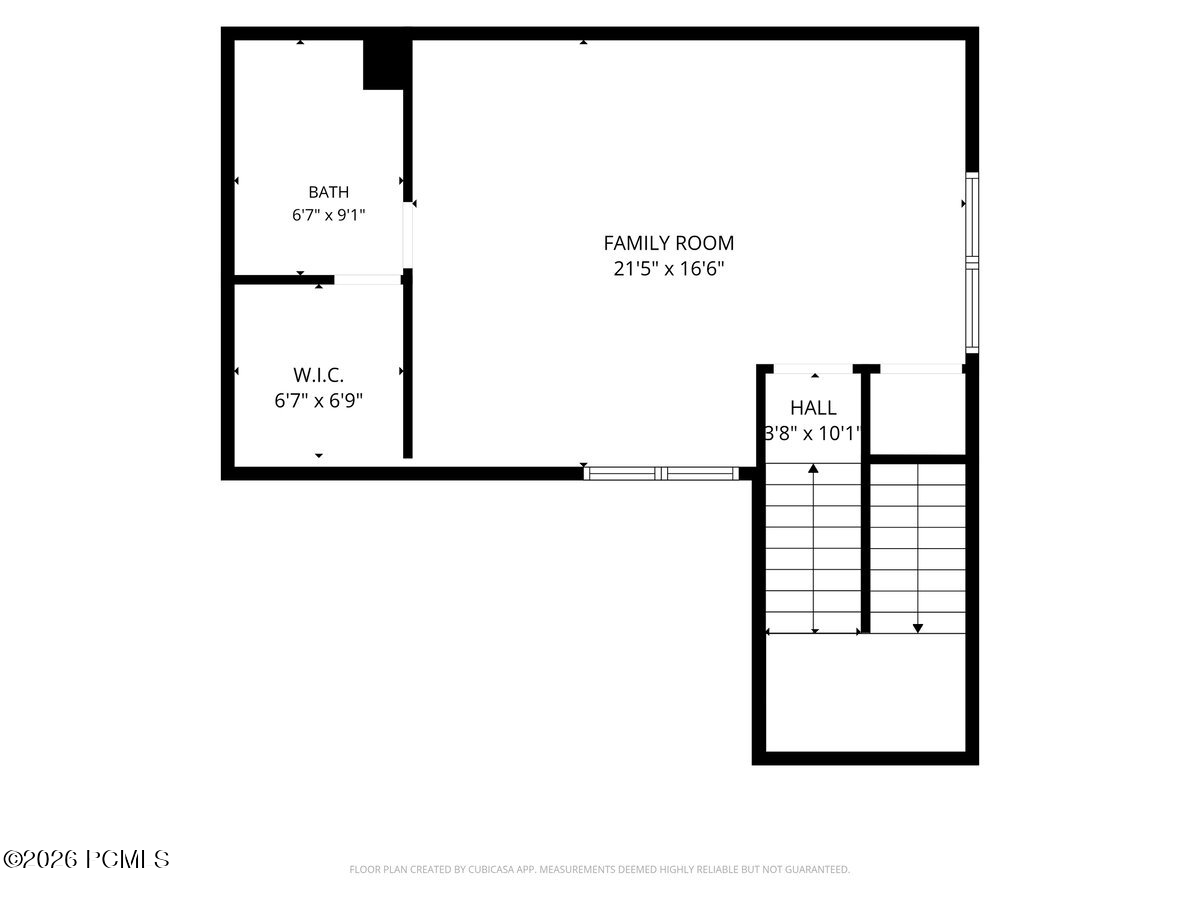
As the original owner, no detail was overlooked. The upper level has been professionally soundproofed for enhanced privacy and a quieter living environment. The spacious primary suite offers a spa-inspired en-suite bath, while three additional bedrooms and well-appointed bathrooms provide ample space for family and guests.

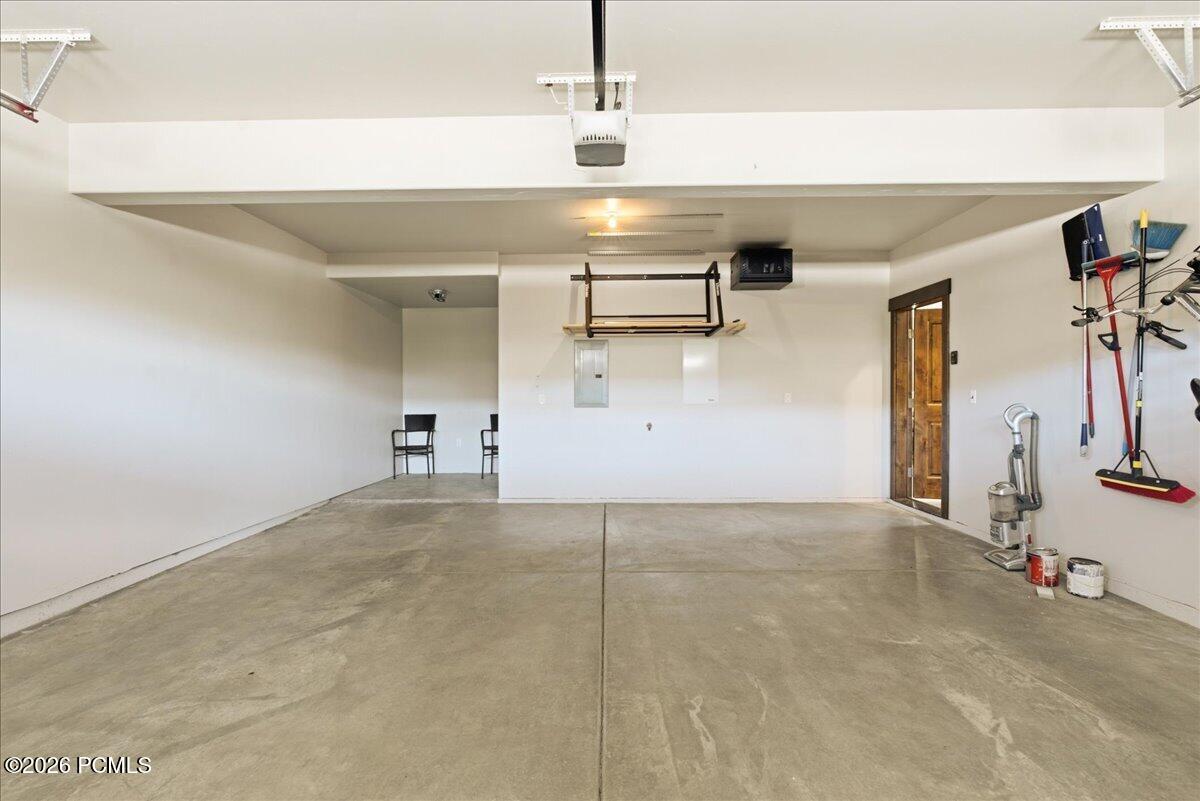
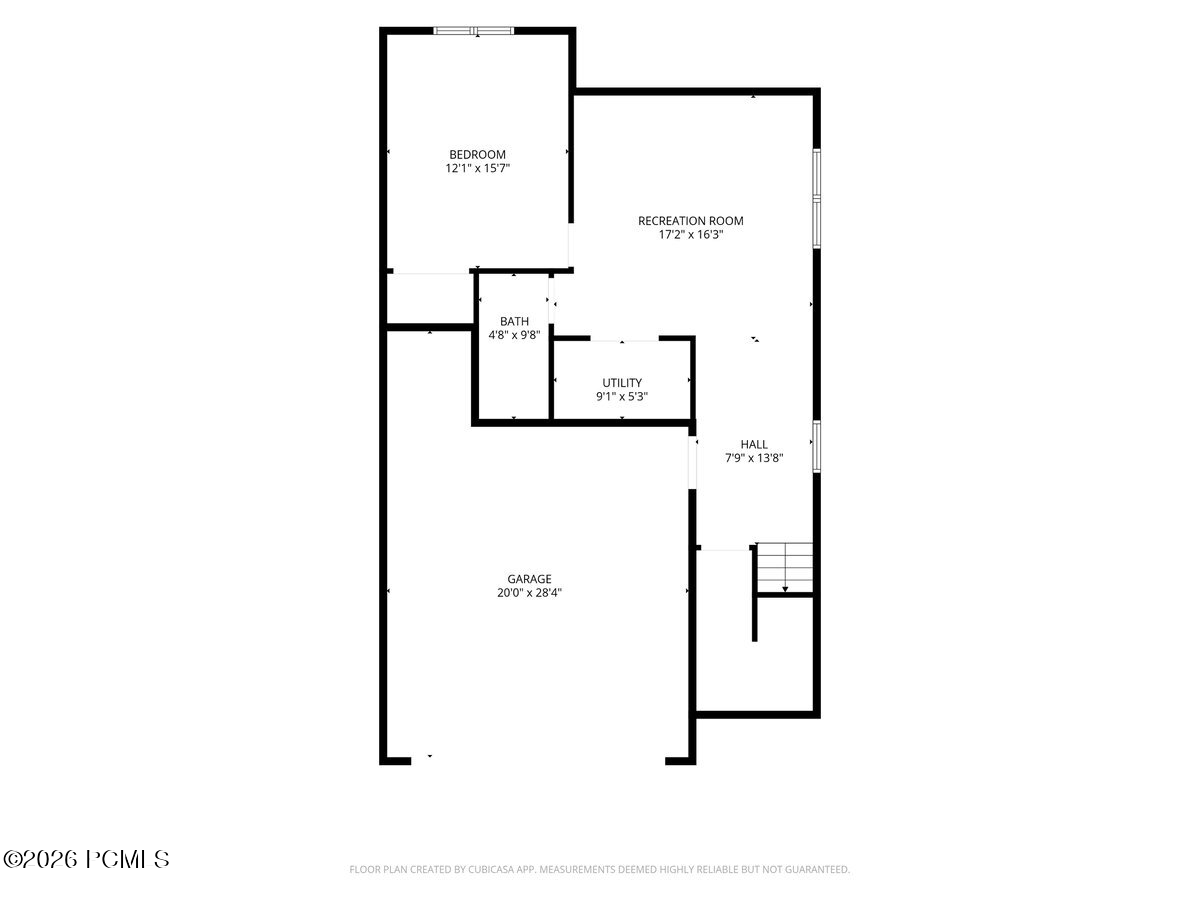
Offered fully furnished, this turnkey home is ready to enjoy from day one. An attached two-car garage and HOA services--including snow removal, landscaping, water, sewer, internet, and cable--provide true lock-and-leave convenience.

Residents also have the opportunity to join the nearby Black Rock Mountain Resort health club, offering a fitness center, group exercise classes, indoor and outdoor pools, saunas, and resort-style amenities just a short walk away.

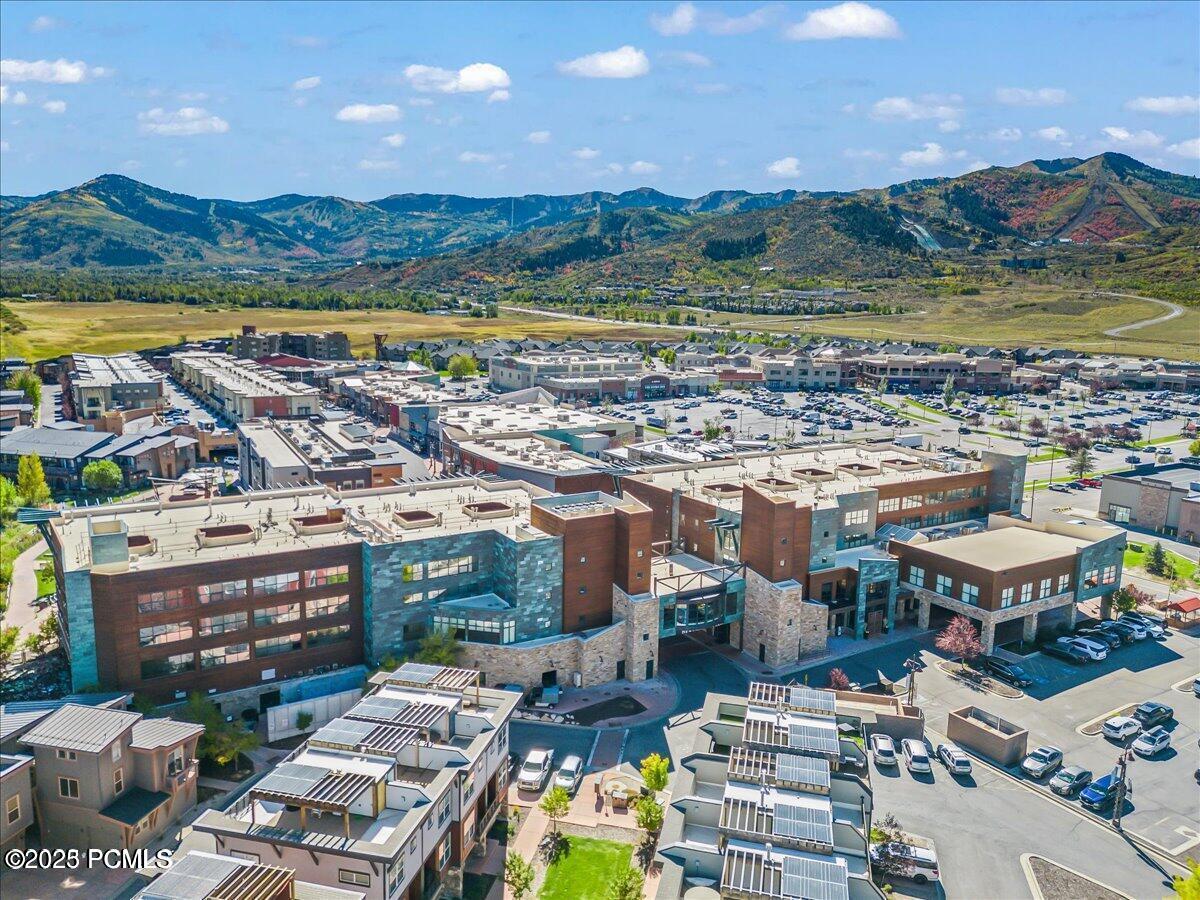
Ideally located near Deer Valley's exciting East Village expansion, this exceptional townhome offers the perfect balance of luxury, convenience, and year-round adventure.

Share Property

Location

1138 W Cadence Court, Kamas, UT 84036

Status

For Sale

Private Gated Resort Communities

One of the area's exclusive private gated resort communities is just the ticket.

Property Amenities

Interior
Fireplace Gas
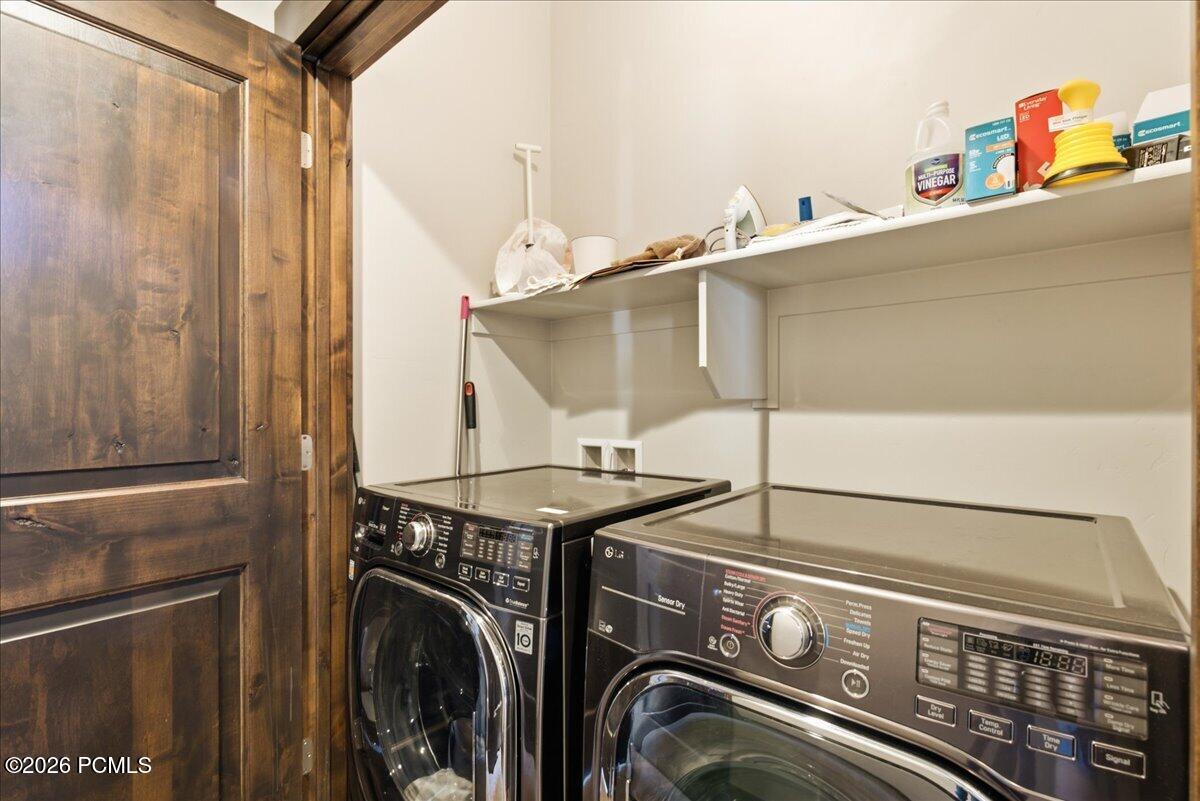
Appliances ENERGY STAR Qualified Washer, Dishwasher, Disposal, ENERGY STAR Qualified Dishwasher, ENERGY STAR Qualified Refrigerator, Microwave, Oven
Flooring Carpet, Tile, Wood
Total Bedrooms: 4
Three-Quarter Bathrooms: 1
Full Bathrooms: 3
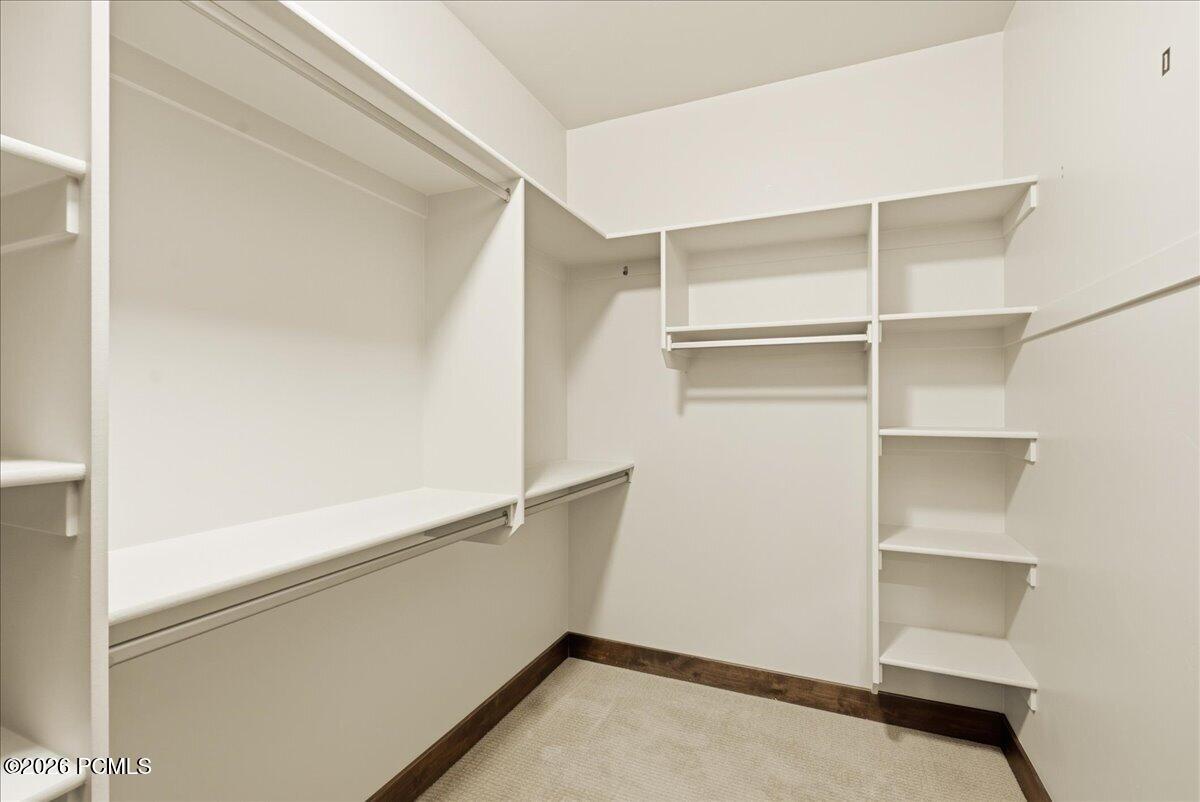
Other Interior Features Gas Dryer Hookup, Storage, Spa/Hot Tub, Ceiling Fan(s), Ceiling(s) - 9 Ft Plus, Double Vanity, Granite Counters, Kitchen Island, Main Level Master Bedroom, Open Floorplan, Walk-In Closet(s)
Area & Lot
Total area 3,049 Sq.Ft.
Lot Area 1,742 Sq.Ft.
Living area 3,049 Sq.Ft.
MLS® ID 12603403
Year Built 2018
View Description Mountain(s),Trees/Woods
Architecture Styles Mountain Contemporary
Type Condo
Status For Sale
Exterior
Air conditioning Air Conditioning, Central Air
Heat type ENERGY STAR Qualified Furnace, Fireplace(s), Forced Air, Natural Gas
Water Source Public
Garage Space 2.0
Sewer Public Sewer
Parking Street, Guest
Lot Features Few Trees, Cul-De-Sac, Adjacent Common Area Land, Adjacent Public Land, Gradual Slope, South Facing
Roof Asphalt, Shingle
Utilities Cable Available, Electricity Connected, High Speed Internet Available, Natural Gas Connected
Finance
Sales Price $1,190,000
HOA Fees $650 monthly
Real Estate Tax $3,907 yearly
image

Schedule a Showing

We would love to show you our beautiful property. Please select your preferred date and time below. An agent will be in touch shortly to confirm your appointment.

Schedule a Showing

We would love to show you our beautiful property. Please select your preferred date and time below. An agent will be in touch shortly to confirm your appointment.
Thank you for your interest in 1138 W Cadence Court, Kamas, UT 84036. We are reviewing your request and will be in touch shortly!

Mortgage Calculator

Estimate your monthly mortgage payment, including the principal and interest, property taxes, and HOA. Adjust the values to generate a more accurate rate.
All estimates are provided for informational purposes only. Actual amounts may vary.
$0,000 Your Payment 20 15 65
$0,000 Your Payment

Work With Us

With over 30 years of experience in Park City and Deer Valley real estate, we know the Park City area and market inside and out. Let us help you find your dream home!