Property photo 1
Property photo 2
Property photo 3
Property photo 4
Property photo 5
3 Beds
4 Baths
2,785 sqft

$5,999,000

226 NORFOLK AVE, Park City UT, 84060

Price per sqft$2,154.04
Built in2000
Property size2,785 sqft
Property typeResidential

Overview

Active

Listed Apr 20, 2026

Updated 4 weeks ago

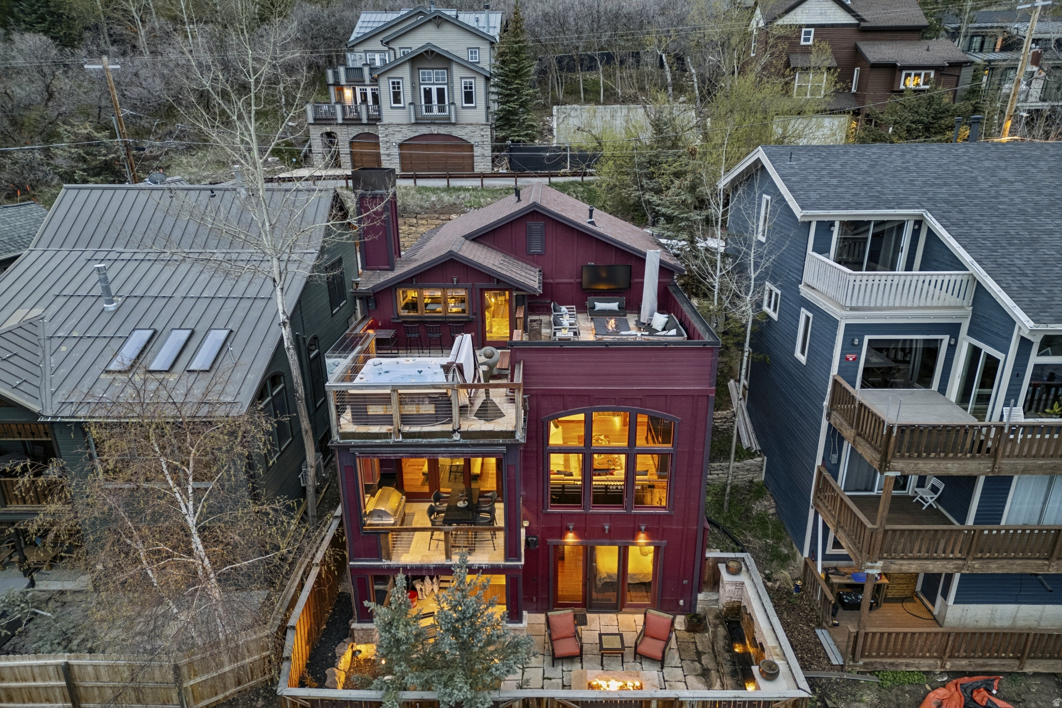
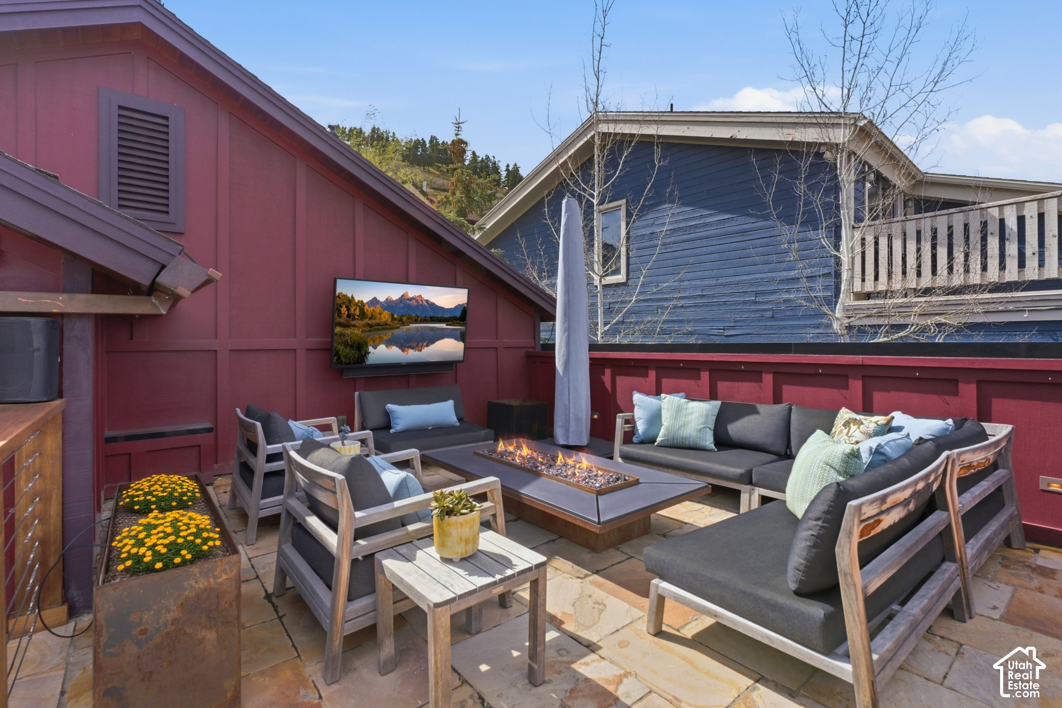
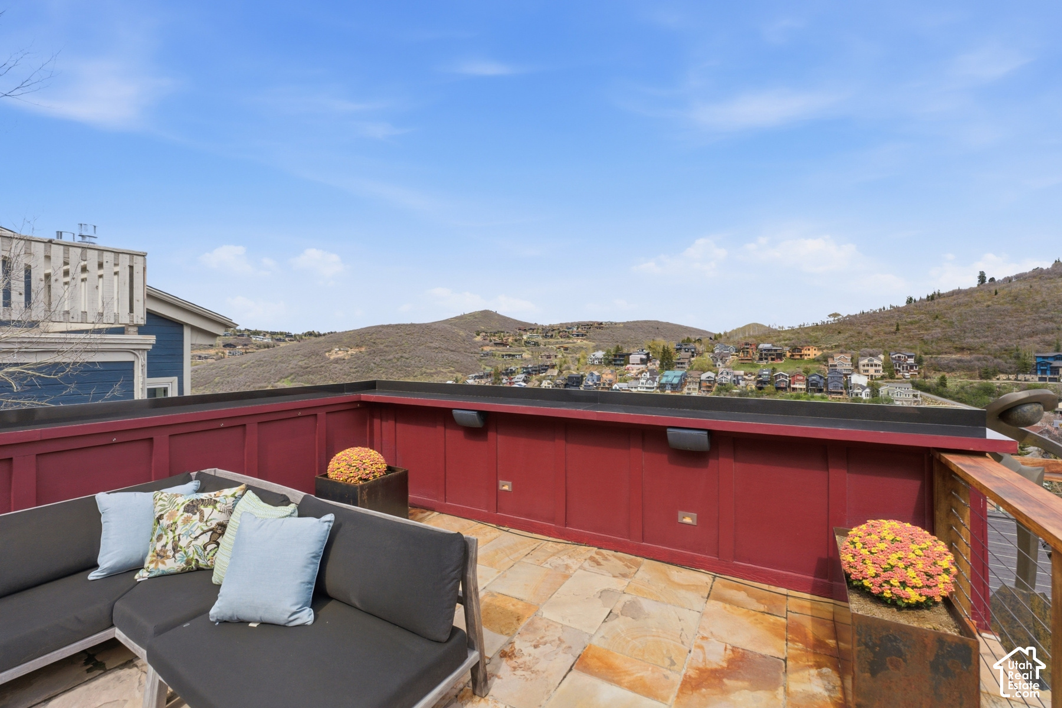
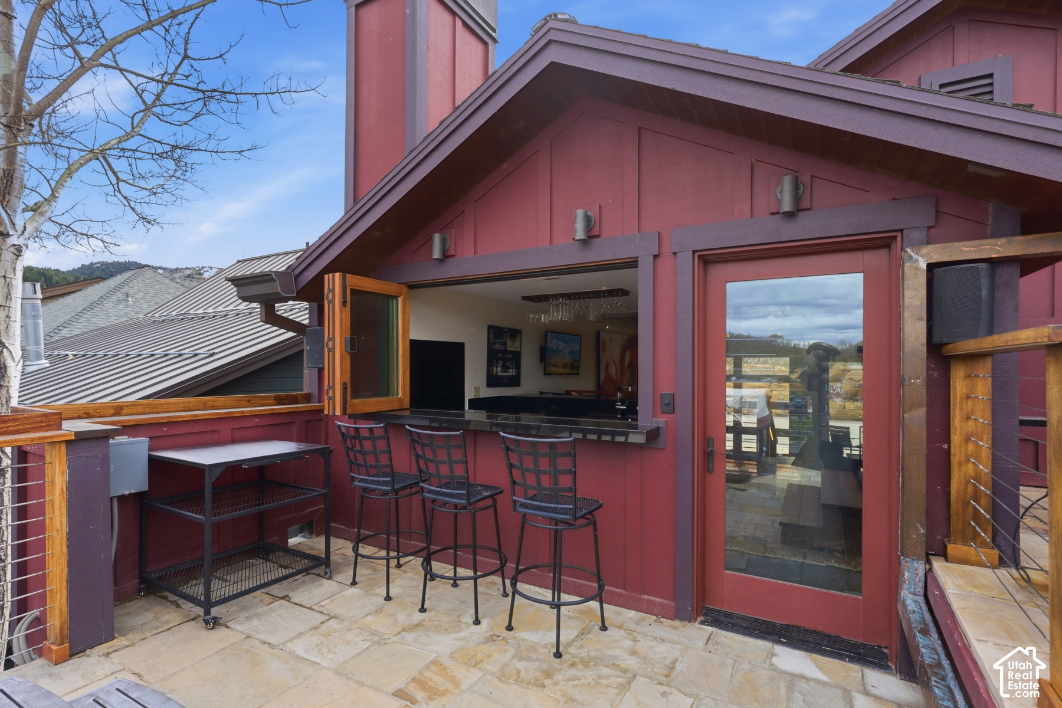
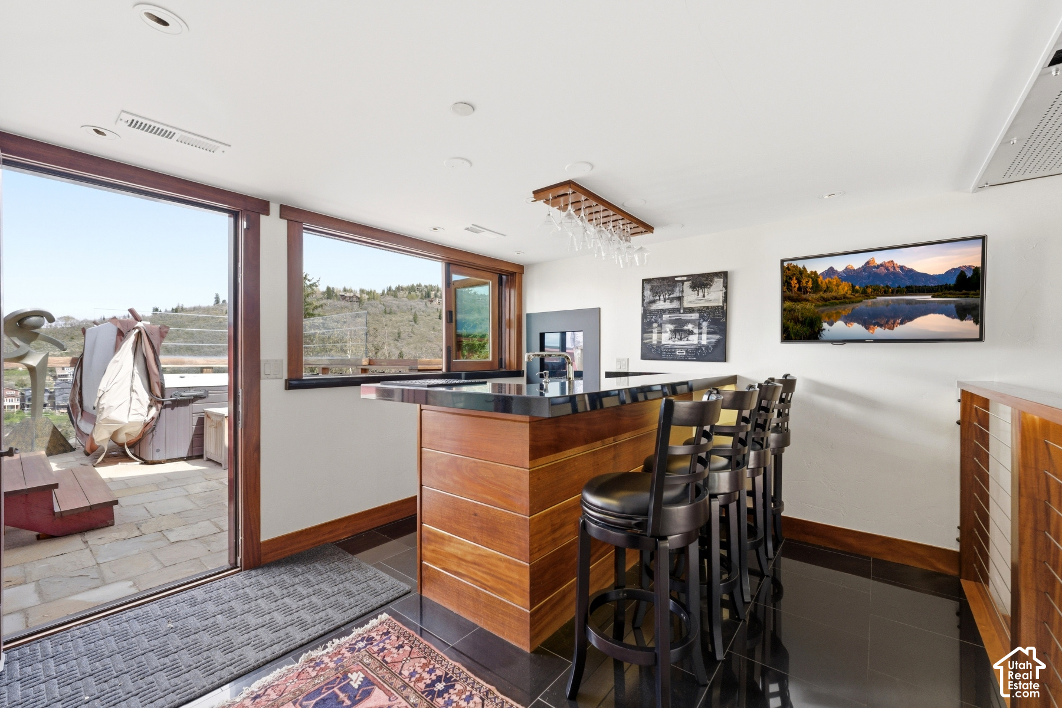
Unobstructed Park City views and effortless mountain access define 226 Norfolk Avenue, a 3-bedroom residence set on Upper Norfolk in Park City's Old Town. Positioned above Historic Main Street and near the Quittin' Time ski run, this home captures the rare combination of alpine energy, in-town convenience, and elevated outdoor living. Built in 2000, the home offers 3 bedrooms, 4 baths, and 2,785 square feet arranged across three thoughtfully designed levels. Mahogany floors, trim, and cabinetry bring warmth and richness throughout, while custom accent lighting, A/V and lighting control, smart thermostats, and heated bathroom floors add everyday ease. The entry level is made for gathering, with a custom wine cellar, bar, fireplace, and a garage-door wall that opens to the outdoors. From there, the living experience flows to a rooftop deck with a hot tub, fire pit, outdoor television, and wide-open views. The main level centers around a Viking-appointed kitchen, dining fireplace, outdoor kitchen, and a built-in entertainment center. The lower level feels calm and private, with a primary suite featuring a fireplace, built-in study, dual closets, heated floors, double shower, steam shower, Toto bidet, jetted tub, and a patio with a water feature and outdoor fireplace. A guest suite with en-suite bath completes the level. Snow melt, roof heat tape, a whole-home humidifier, water softener, reverse osmosis, and automation systems help the home perform beautifully in every season. Moments from Historic Main Street dining, galleries, and Old Town recreation, this Upper Norfolk address invites a closer look.

$39,911/mo

Est. mortgage payment based on a $5,999,000 home price.

All estimates are provided by Luxury Presence for informational purposes only. Actual amounts may vary.

Additional information

MLS® ID
2151872

Interior Features

Bedrooms
3
Bathrooms
4
Fireplace
Yes
Cooling
Yes
Heating
Yes
Basement
Yes

Exterior Features

Lot Size
0.06 Acres

Other Property Details

Taxes
$11,980
Tax Frequency
Annually
Garage
Yes
View
Yes
55+/Senior Community
No

Also listed on PCBR

Courtesy of Berkshire Hathaway HomeServices Utah Properties (Saddleview)

Based on information from the Wasatch Front Regional Multiple Listing Service, Inc. as of 5:32 AM UTC, 9/2/2026. All data, including all measurements and calculations of area, is obtained from various sources and has not been, and will not be, verified by broker or the MLS. All information deemed reliable but not guaranteed and should be independently verified. Properties may or may not be listed by the office/agent presenting the information. The information provided is for consumers’ personal, non-commercial use and may not be used for any purpose other than to identify prospective properties consumers may be interested in purchasing. All properties are subject to prior sale, change or withdrawal. Neither listing broker(s) nor RAILTON NORTH + CO. shall be responsible for any typographical errors, misinformation, misprints and shall be held totally harmless.

©2026 Wasatch Front Regional MLS, Inc. All rights reserved.

Powered by Luxury Presence