Property photo 1
Property photo 2
Property photo 3
Property photo 4
Property photo 5
6 Beds
7 Baths
7,245 sqft

$15,750,000

210 WHITE PINE CANYON RD, Park City UT, 84060

Price per sqft$2,173.91
Built in2018
Property size7,245 sqft
Property typeResidential

Overview

Pending

Under Contract

Listed Jul 1, 2026

Updated 13 days ago

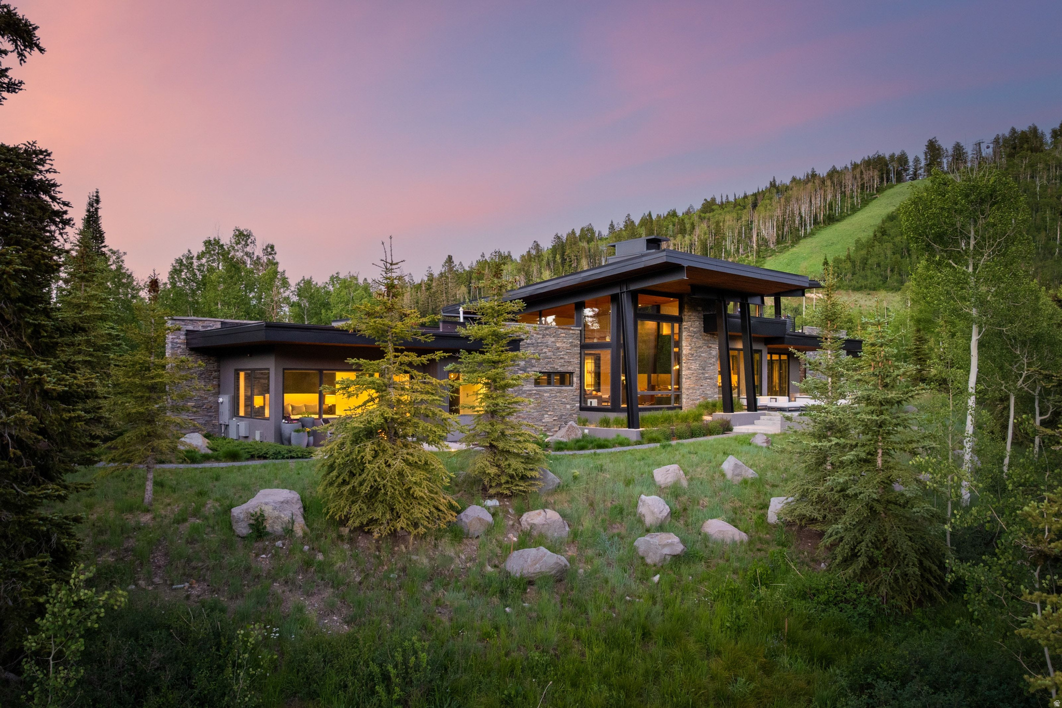
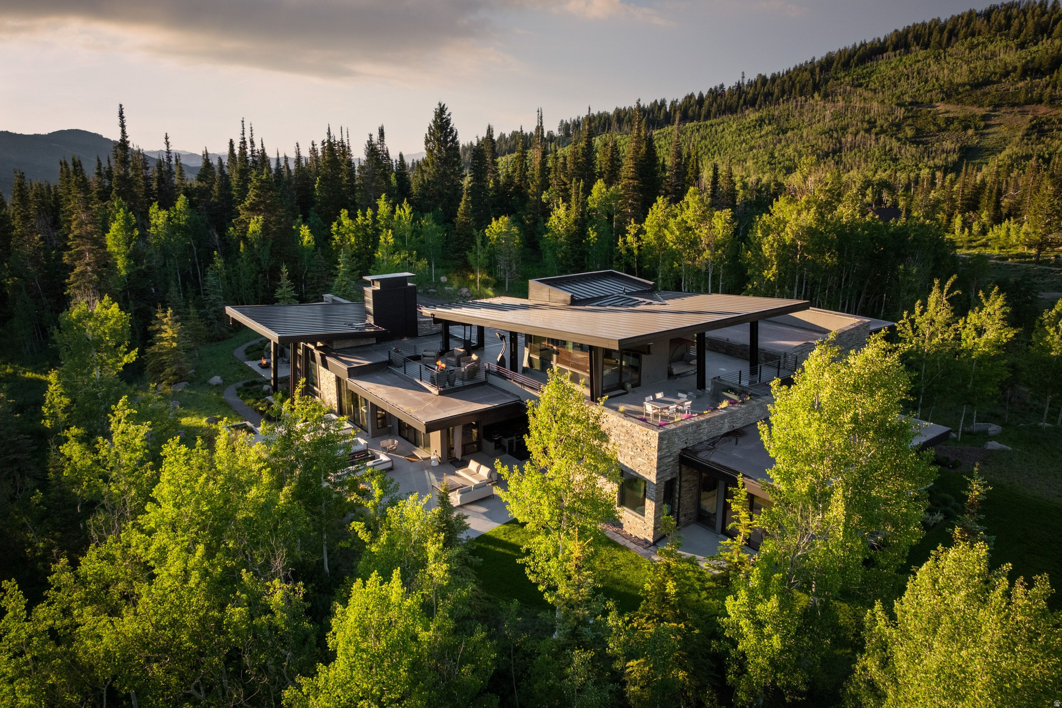
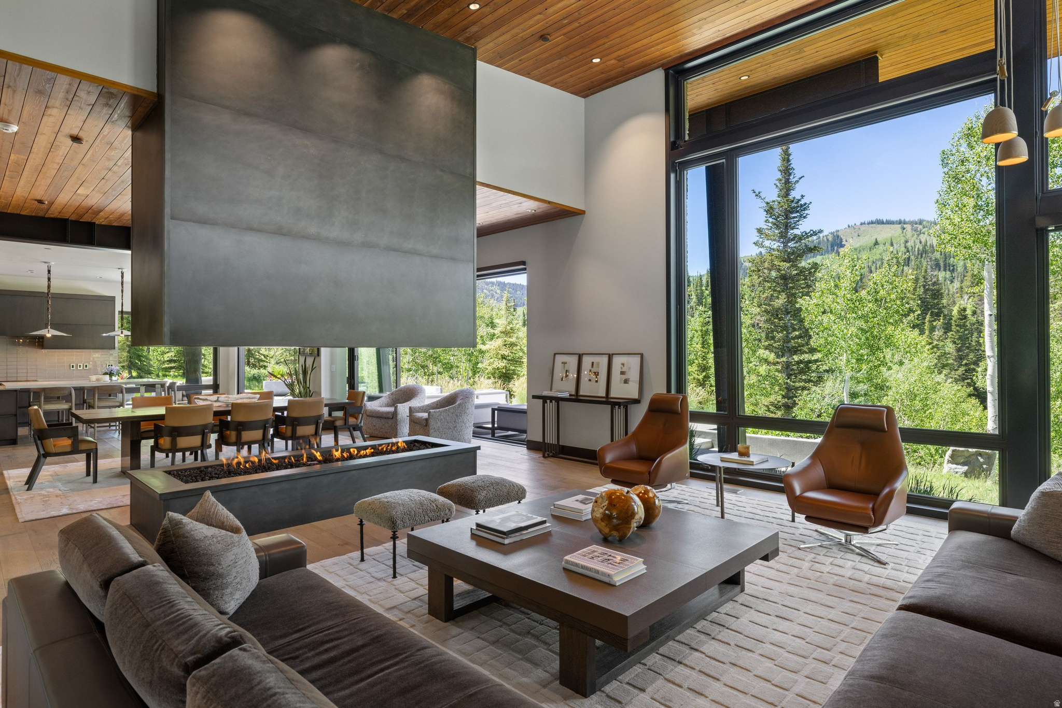
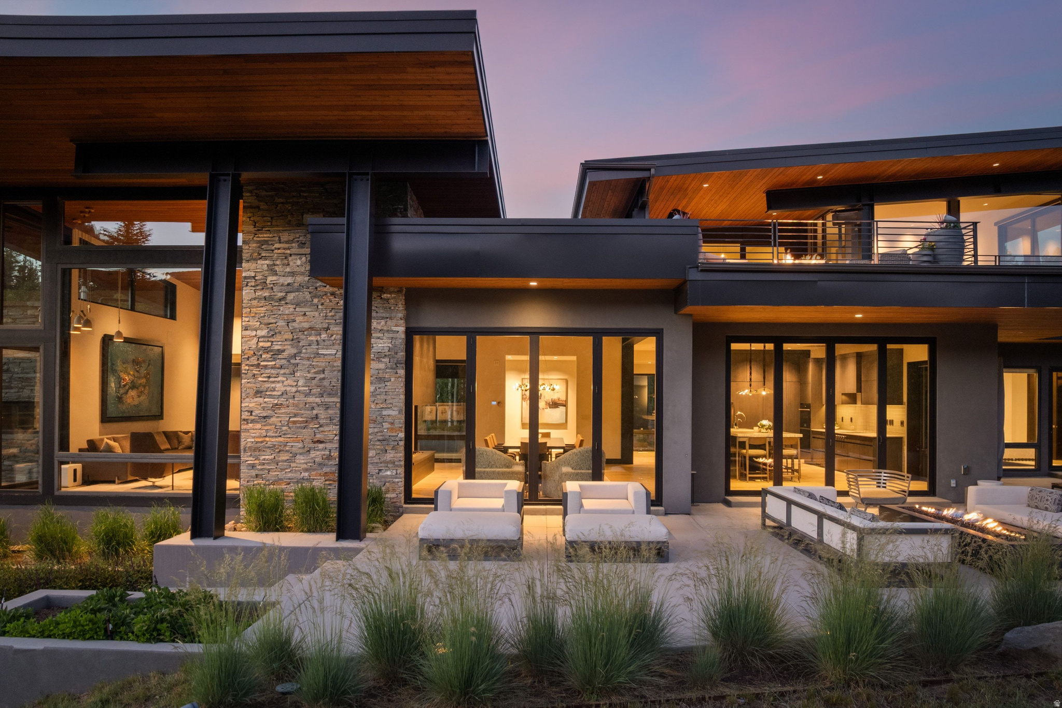
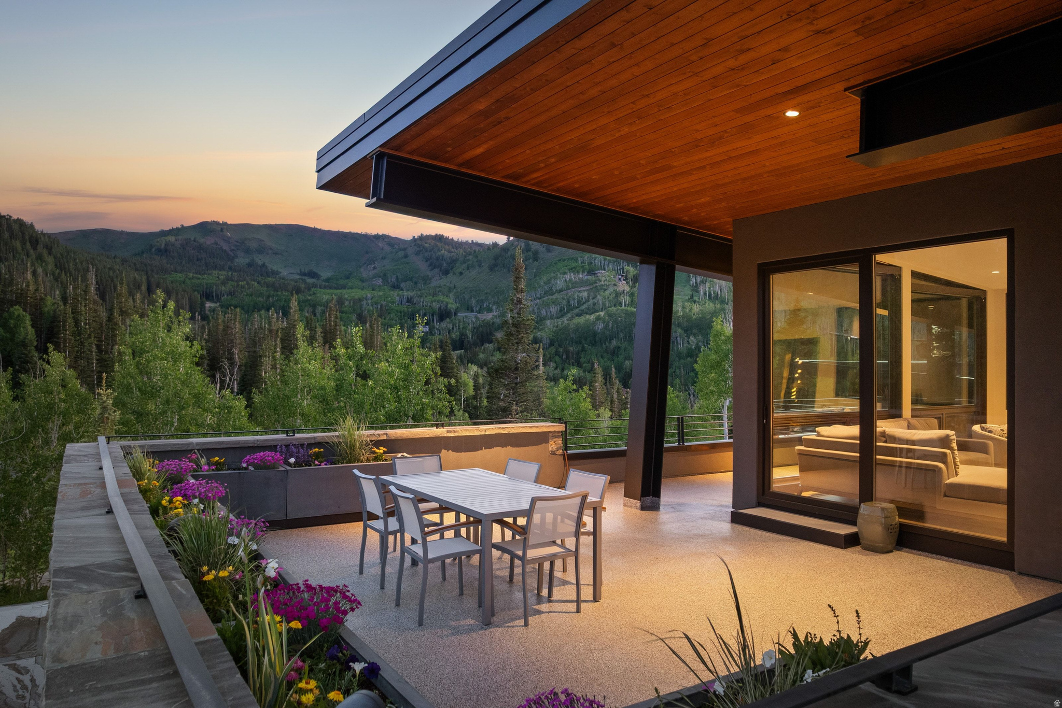
Perched on one of the finest homesites in The Colony, this exceptional residence enjoys a rare, flat homesite in one of Park City's most coveted ski-in/ski-out communities. Artisan-modern architecture blends seamlessly with the surrounding landscape, offering remarkable privacy, tranquility, and panoramic mountain views. Designed with both sophistication and adventure in mind, the home features soaring ceilings, walls of glass, and a refined palette of natural wood, stone, steel, and custom millwork. Expansive living spaces flow effortlessly to outdoor terraces with fire pits and hot tubs, creating an ideal setting for entertaining or relaxing beneath the stars. The gourmet kitchen, complemented by a fully equipped butler's kitchen, is outfitted with premium appliances and custom cabinetry. The main-level primary suite is a private retreat with spa-inspired baths, generous walk-in closets, and inspiring mountain views. Above it all, the spectacular 1,800-square-foot rooftop deck captures breathtaking vistas in every direction. For those seeking premier ski access, exceptional views, abundant natural light, and a more manageable luxury estate, this home offers an unparalleled opportunity. Enjoy world-class skiing in winter, hiking and mountain biking from your doorstep in summer, and Historic Main Street just minutes away. Owners will also enjoy The Colony's highly anticipated community clubhouse, opening later this year, with exclusive dining and gathering spaces that further elevate this extraordinary mountain lifestyle.

$104,785/mo

Est. mortgage payment based on a $15,750,000 home price.

All estimates are provided by Luxury Presence for informational purposes only. Actual amounts may vary.

Additional information

MLS® ID
2169066

Interior Features

Bedrooms
6
Bathrooms
7
Fireplace
Yes
Cooling
Yes
Heating
Yes
Basement
Yes

Exterior Features

Lot Size
4.07 Acres

Other Property Details

Taxes
$57,536
Tax Frequency
Annually
Association Fee Frequency
Yearly
Garage
Yes
View
Yes
55+/Senior Community
No

Also listed on PCBR

Courtesy of Christie's International Real Estate VUE

Based on information from the Wasatch Front Regional Multiple Listing Service, Inc. as of 9:40 PM UTC, 9/21/2026. All data, including all measurements and calculations of area, is obtained from various sources and has not been, and will not be, verified by broker or the MLS. All information deemed reliable but not guaranteed and should be independently verified. Properties may or may not be listed by the office/agent presenting the information. The information provided is for consumers’ personal, non-commercial use and may not be used for any purpose other than to identify prospective properties consumers may be interested in purchasing. All properties are subject to prior sale, change or withdrawal. Neither listing broker(s) nor RAILTON NORTH + CO. shall be responsible for any typographical errors, misinformation, misprints and shall be held totally harmless.

©2026 Wasatch Front Regional MLS, Inc. All rights reserved.

Powered by Luxury Presence